Agency review package · print to PDF

Pre-application package
LENOX
Where Food, Music & Culture Meet
LENOX Sports & Entertainment Complex
13100 Chef Menteur Highway, New Orleans, Louisiana 70129
PRELIMINARY CONCEPT — NOT FOR CONSTRUCTION. Dimensions, occupancy, egress, parking, zoning, accessibility, structural capacity, drainage, fire/life safety, and permits are subject to verification by the Architect of Record, licensed engineers, and governing agencies.
00
Project data sheet & meeting purpose
Prepared for a City Planning Commission staff pre-application conference under CZO §4.3.D.2 (and optional OBES Pre-Development Conference materials). This package is a concept brief for staff guidance — not a complete Conditional Use filing set.
| Project | LENOX Sports & Entertainment Complex |
|---|---|
| Address | 13100 Chef Menteur Highway, New Orleans, LA 70129 |
| Parish | Orleans Parish |
| Council district | Council District E (per City of New Orleans eGIS · Rep: Jason Hughes) |
| Zoning | C-1 General Commercial District (CZO Article 15 (Commercial Center & Institutional Campus Districts)) |
| Building GFA | ≈9,163 sf (survey 68′-1″ × 134′-7″, Main Level 9/29/2022) |
| Parcel | ≈0.93 acres / 40,300 sf |
| Lots / square | Lots 11 & 12 (per applicant site-plan survey — confirm Assessor / square) · Square: TBD — confirm from Assessor / survey legal description |
| Existing use | Existing one-story commercial building (vacant / prior commercial) |
| Stories | 1 |
| Scope flags | Change in use: Yes · Renovations: Yes · New construction: No · Addition: No |
| Applicant / owner / agent | TBD — applicant / owner / agent legal names & phones (fill before staff meeting) |
| Project email | hello@lenoxnola.com |
| Architect of record | TBD — engage before formal CPC filing |
| Civil engineer | TBD — engage before formal CPC filing |
| Flood zone | TBD — confirm FEMA FIRM / City floodplain for 13100 Chef Menteur Hwy at msc.fema.gov before civil filing |
| CPC contact | CPCinfo@nola.gov · (504) 658-7033 |
| OBES scheduler | Sabrina Hill — smhill@nola.gov — (504) 658-8458 |
What we are asking staff to determine
- Which CZO use classifications apply to this adaptive-reuse program in C-1, and which are Permitted vs Conditional.
- Whether a Conditional Use (and Project NPP) is required — and if so, the preferred framing for a combined hospitality / entertainment filing.
- Parking Table 22-1 row(s), outdoor dining under §21.6.W, and whether an OBES multi-department conference is recommended.
- Official NPP contact list and preferred next-step filing package.
Package contents
- Project data sheet & meeting purpose
- 01 Executive summary
- 02 Existing conditions & surveys
- 03 Proposed uses, hours & CZO path
- 04 Front elevations
- 05 Rear courtyard
- 06 Interior concept plan & interior tour
- 07 Program & capacity
- 08 Parking, access & grounds tour
- 09 Noise, security & NPP readiness
- 10 Signage & materials
- 11 Economic & community benefits
- 12 Phasing & CPC submittal checklist
- 13 MEP plans — electrical, plumbing, HVAC, sprinkler
- 14 Utilities, drainage & alcohol notes
- 15 Questions for staff
- 16 Appendix — source media
Official references used in preparing this package: CZO Art. 4 (Conditional Uses / NPP), Art. 15 (C-1), OBES Pre-Development Conference, NPP Resource Guide (2024), CPC Development Plan Requirements Handout.
01
Executive summary
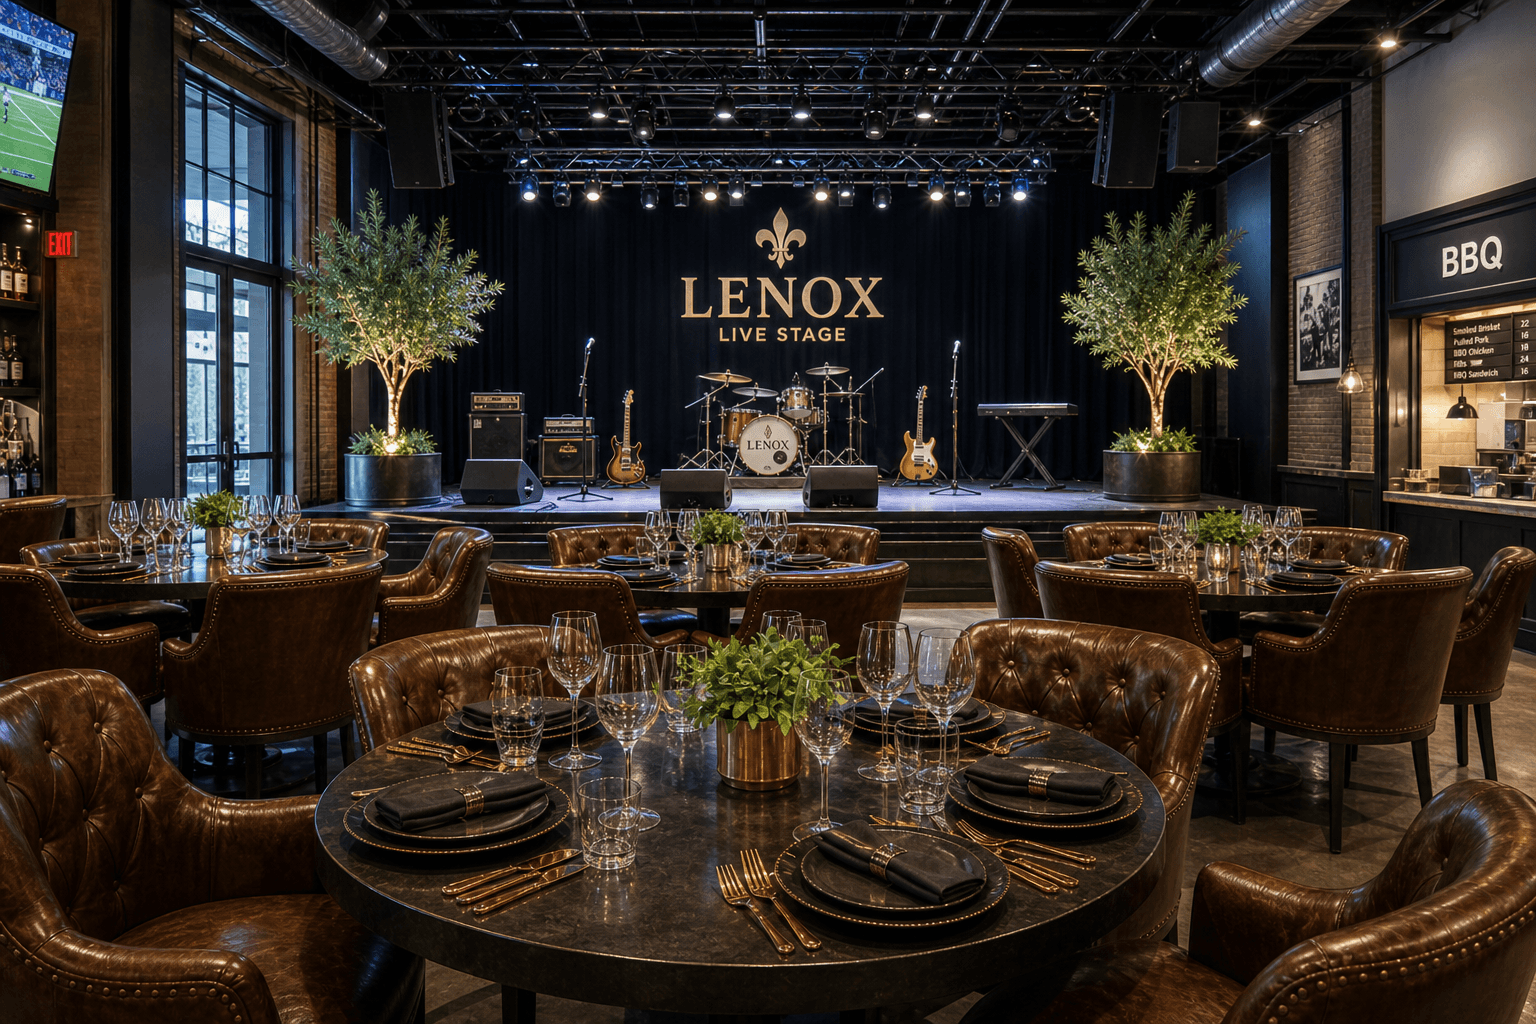
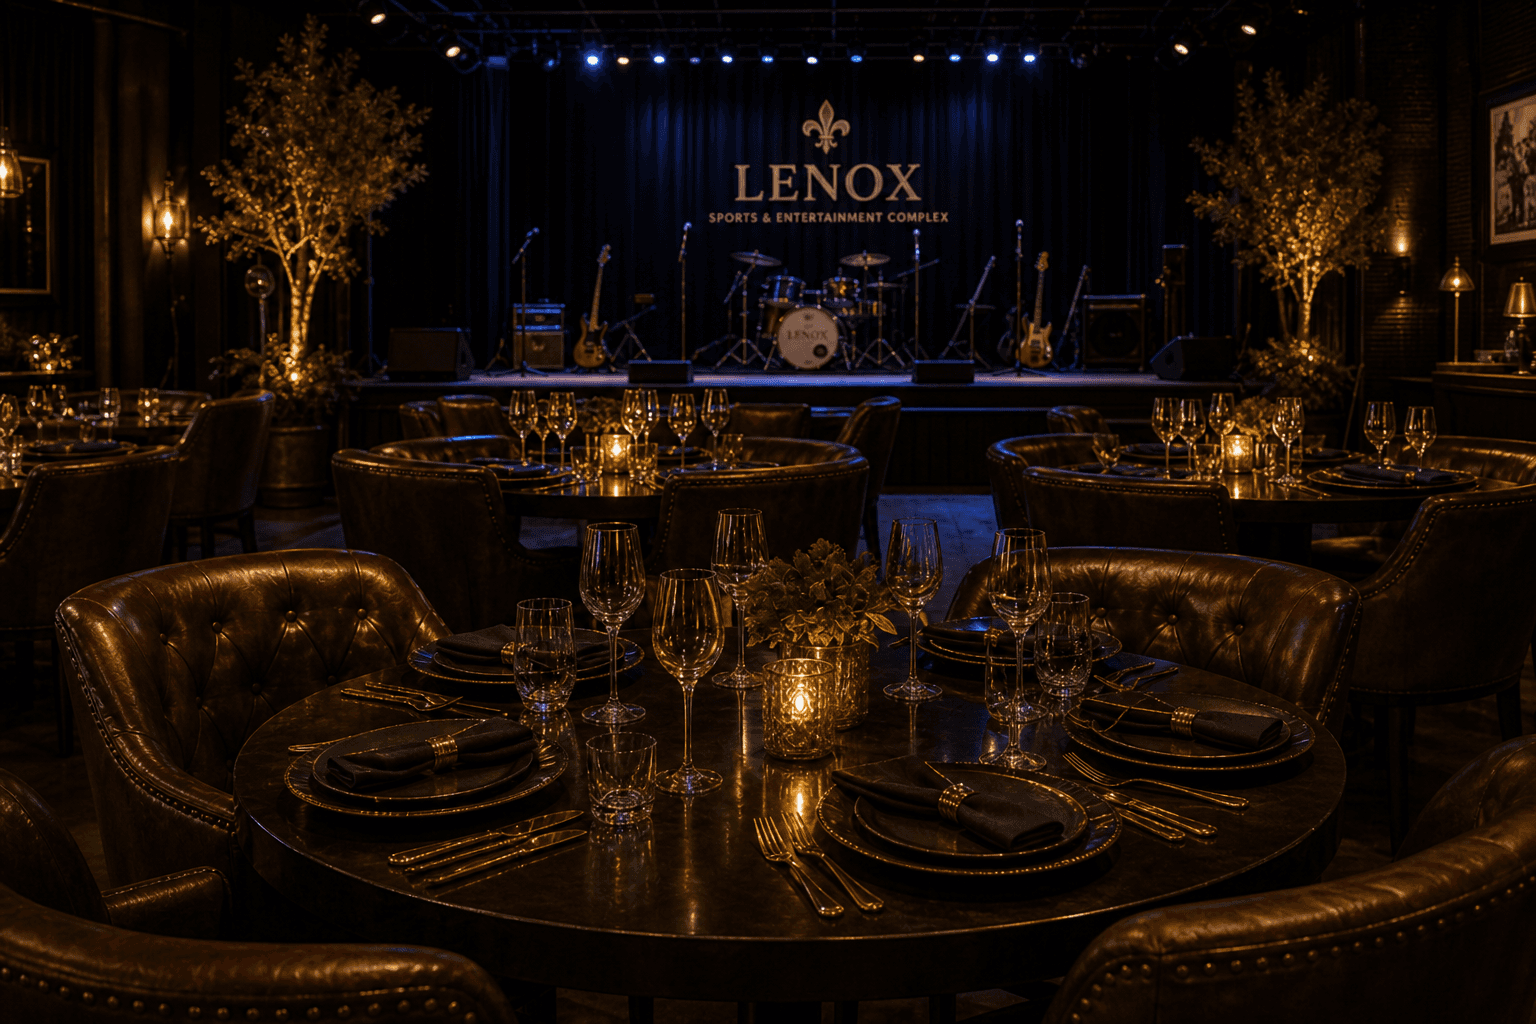
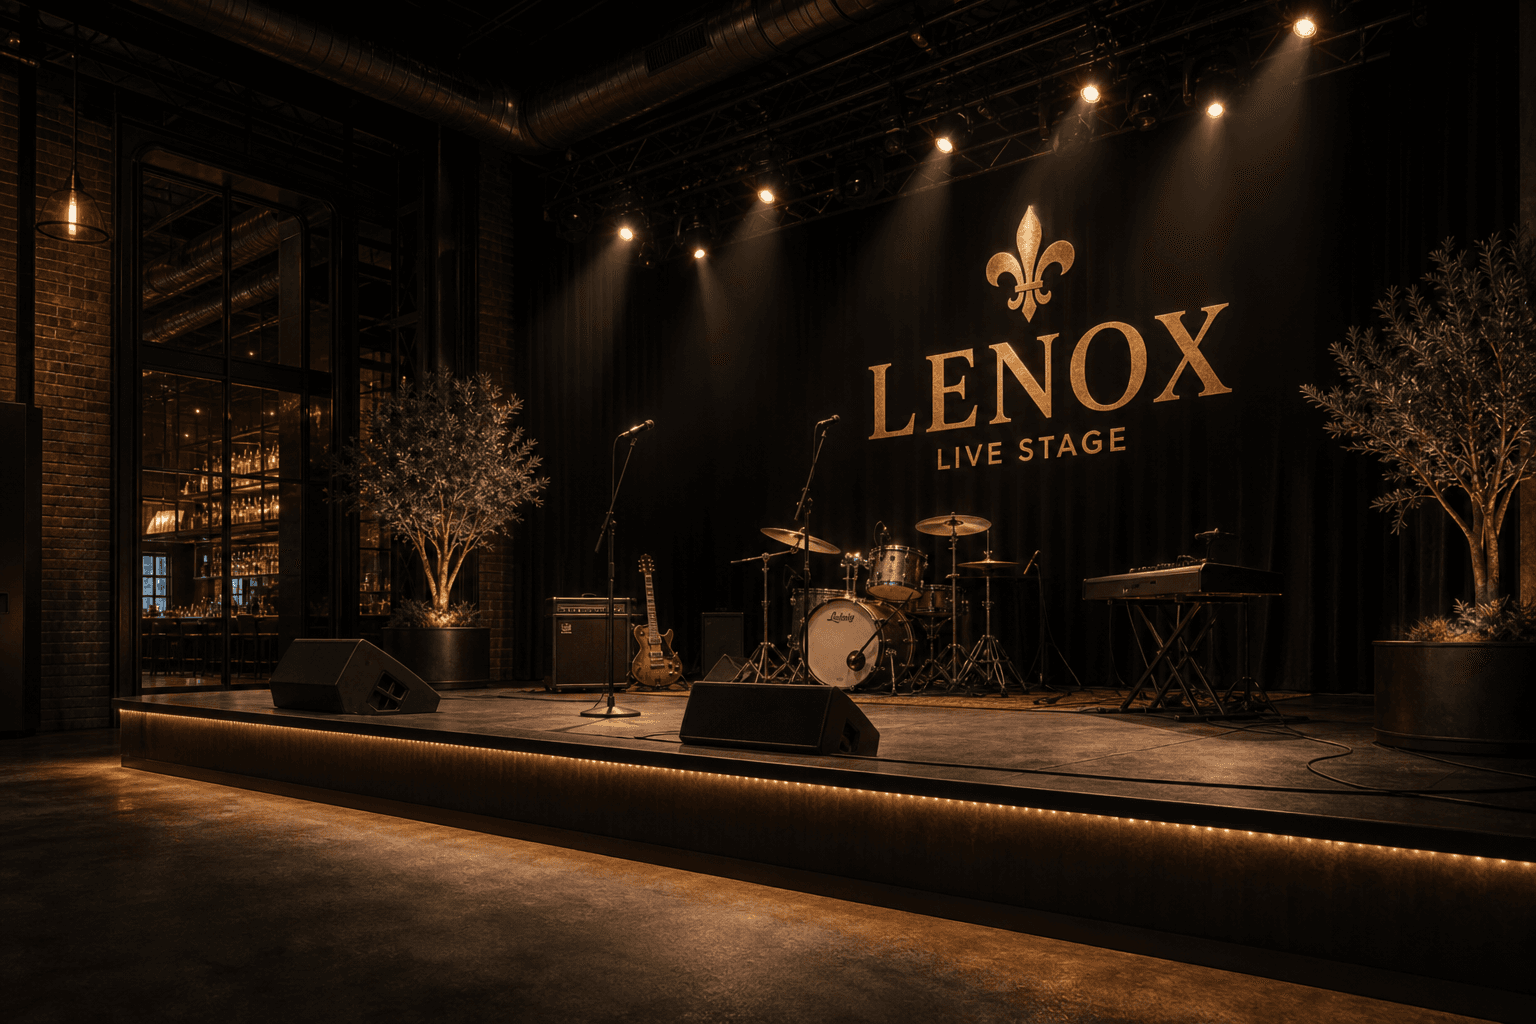
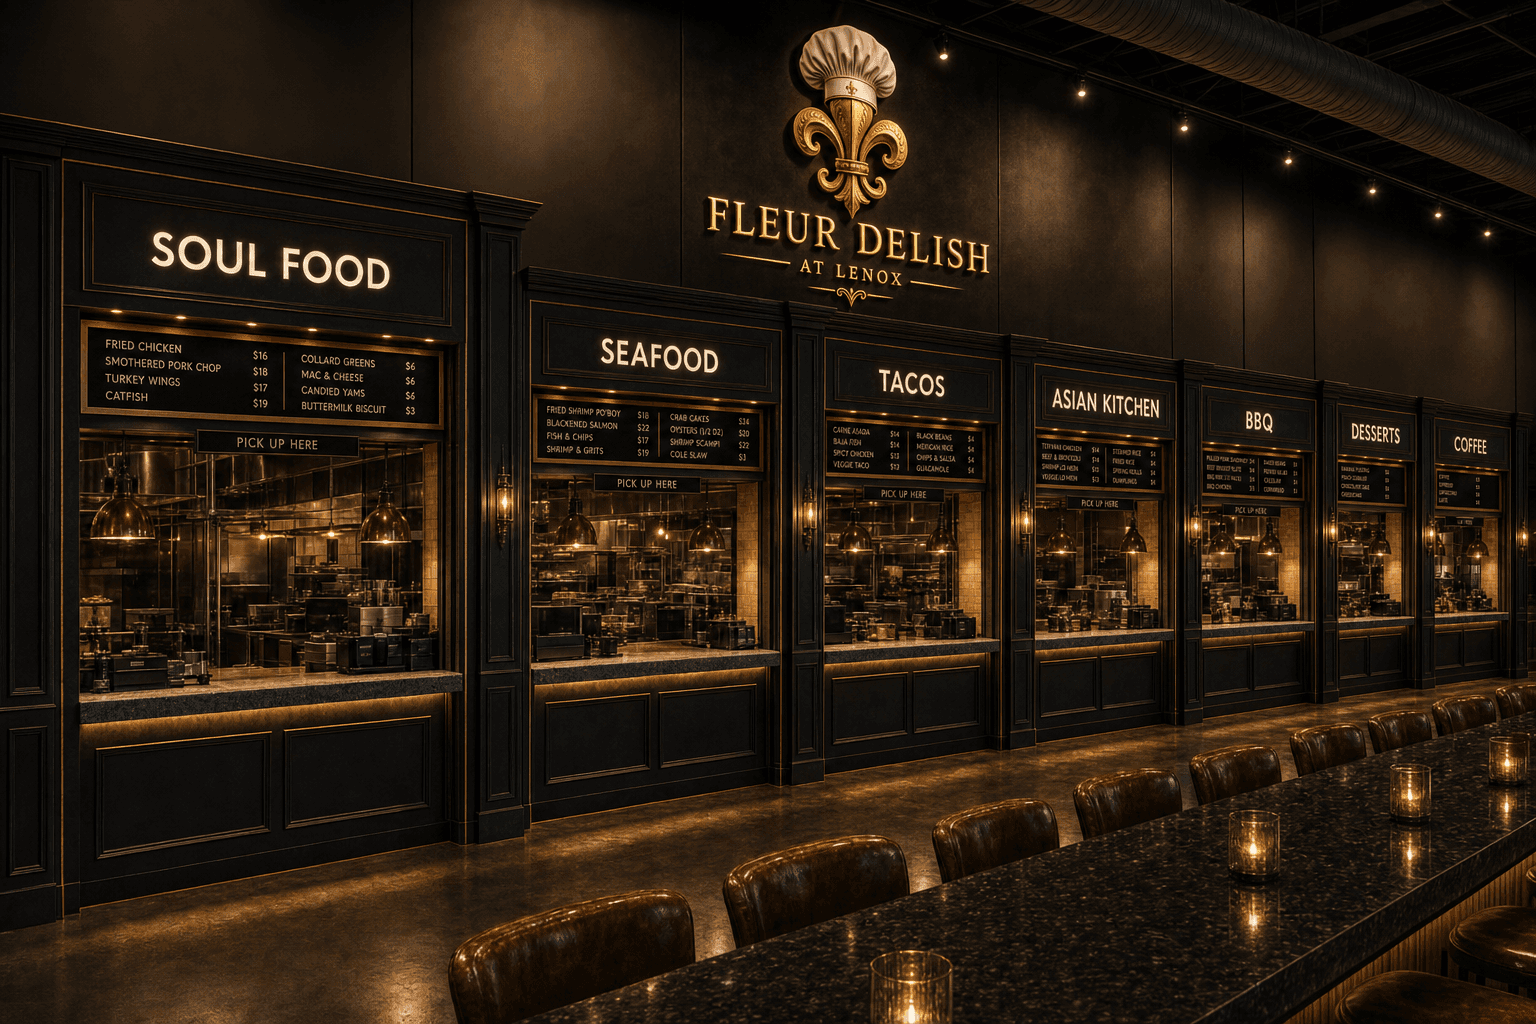
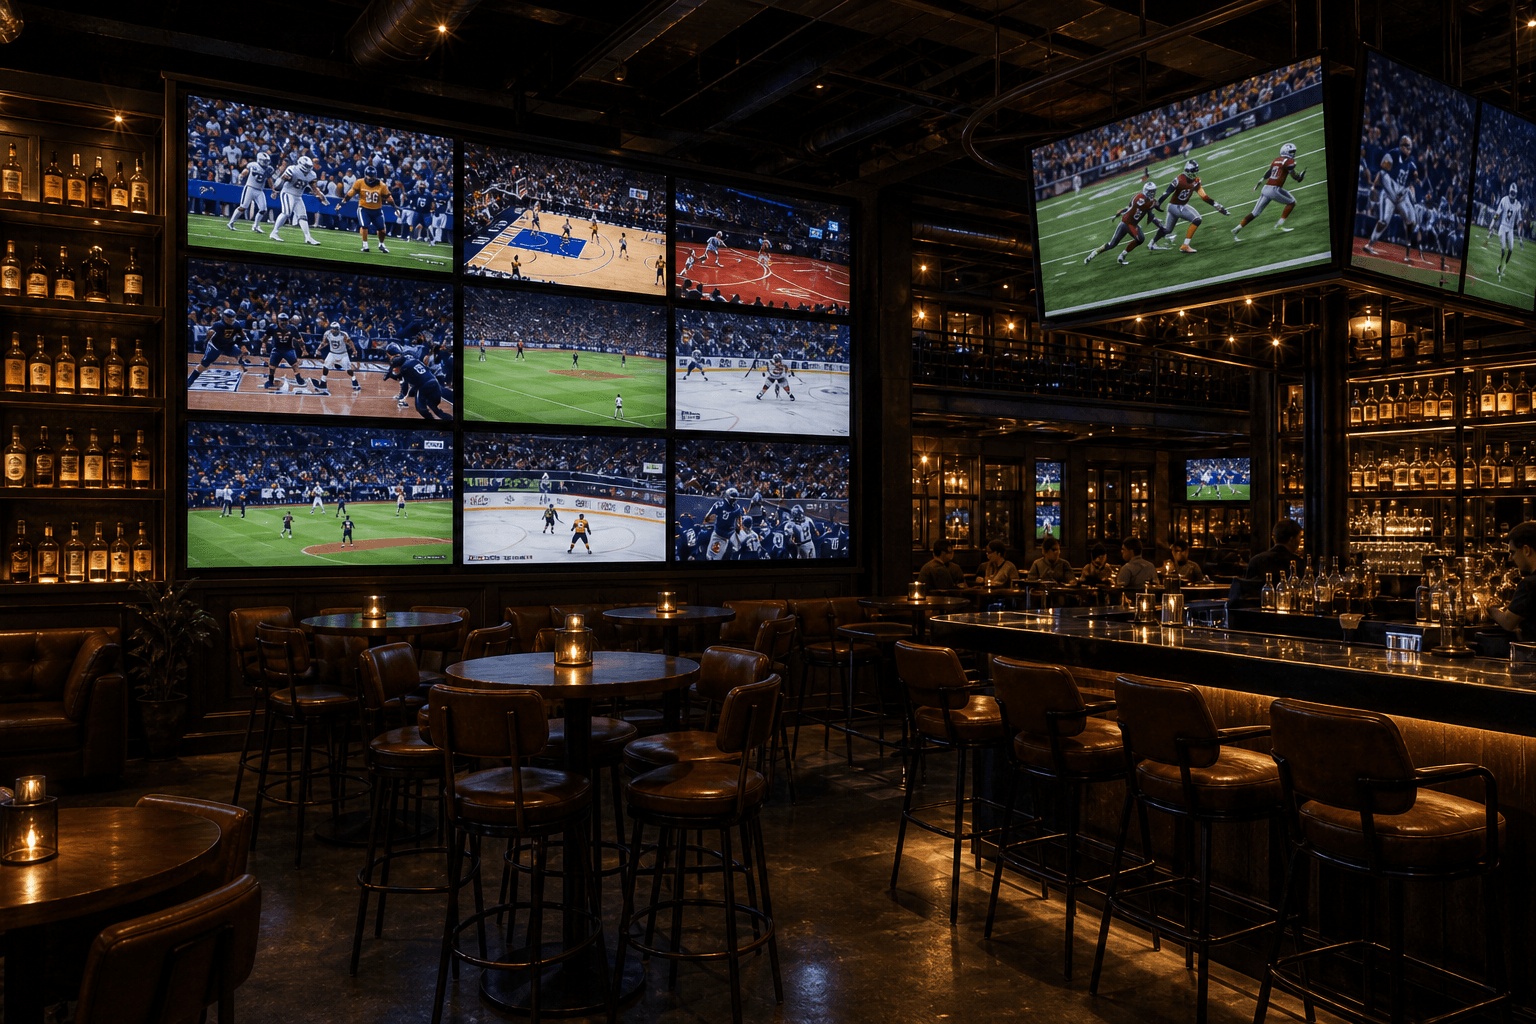
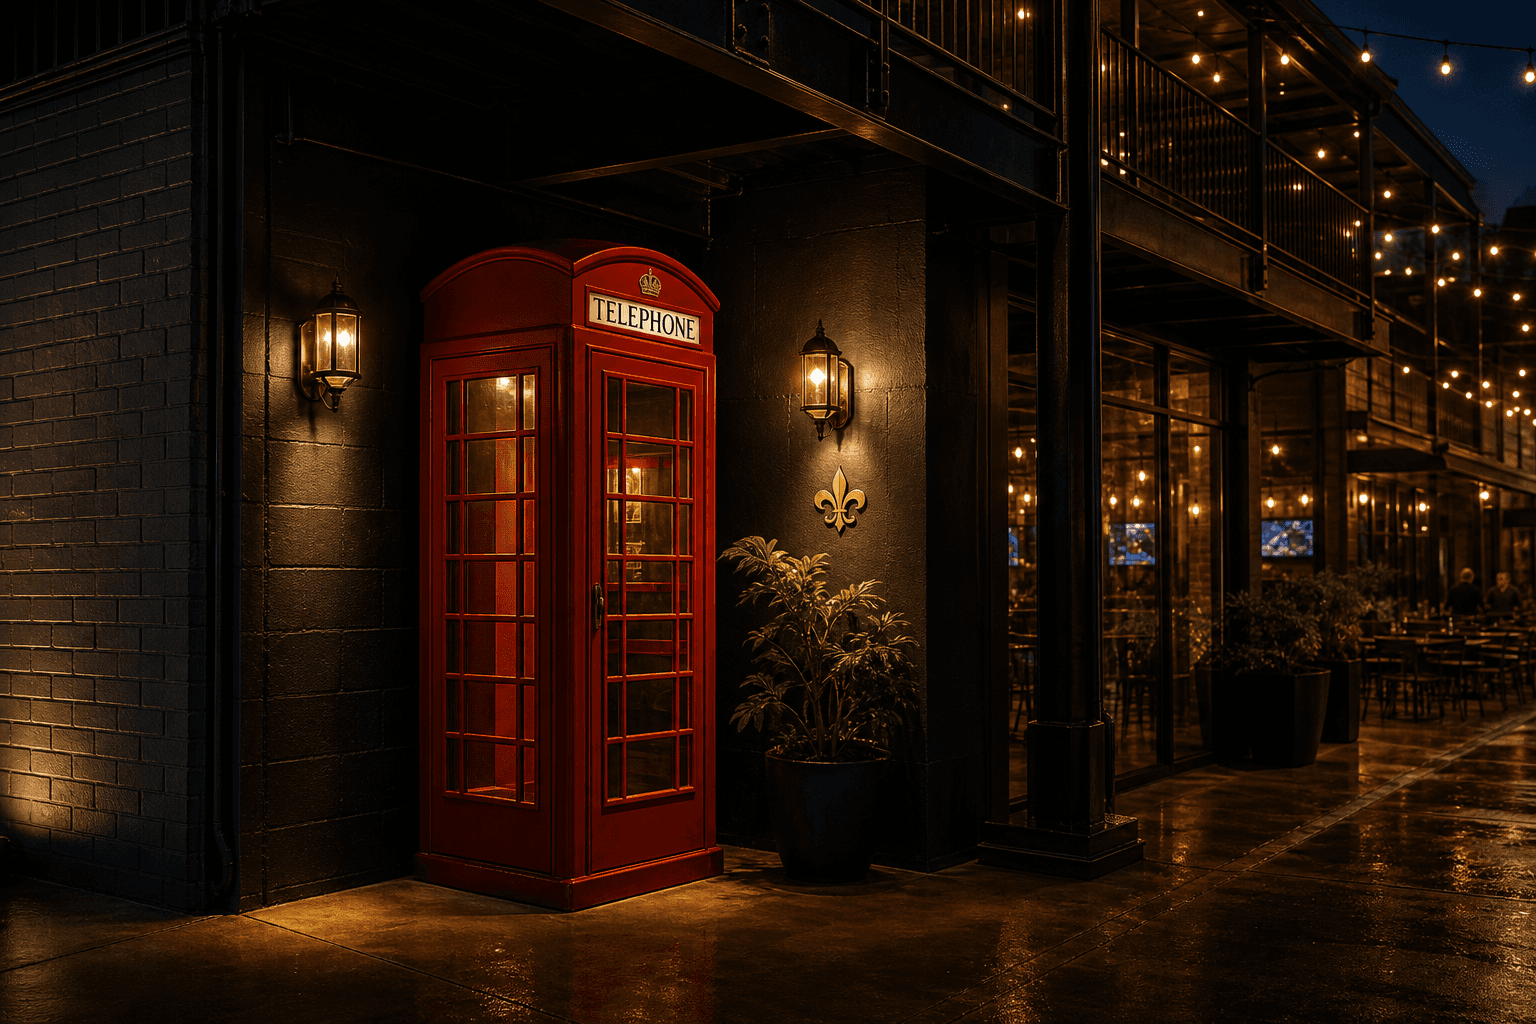
LENOX proposes adaptive reuse of an existing commercial building at 13100 Chef Menteur Highway, New Orleans, Louisiana 70129 as a multi-program sports and entertainment complex featuring a sports lounge, main bar, Crave Food Hall (seven vendor stalls), live stage with VIP stage-front seating, and a speakeasy cigar lounge accessed by a single red telephone booth at the rear-right ground level as the back-door entrance into the Speakeasy Cigar Lounge.
This package is a concise preliminary concept for agency discussion. It is not a construction set. Program capacities, parking layout, and engineered systems will be finalized during design and permitting.
Building size / parcel data
- Project address: 13100 Chef Menteur Highway, New Orleans, Louisiana 70129
- Building size: Approximately 9,163 square feet (survey 68′-1″ × 134′-7″)
- Parcel size: Approximately 0.93 acres (40,300 square feet)
- Lots: Lots 11 & 12 (per applicant site-plan survey — confirm Assessor)
- Building type: Existing one-story commercial building
- Current configuration: Existing commercial structure to be adaptively reused as a sports and entertainment complex
- Parking: Existing surface parking to be restriped and enhanced during redevelopment. CZO Table 22-1 planning minimum ≈ 18–46 spaces depending on use classification (see §08); operational lot may provide more.
Zoning / use permissions
- Current zoning: C-1 General Commercial District (Per available property records).
- Proposed development: Adaptive reuse into the LENOX Sports & Entertainment Complex, including:
- Sports Lounge
- Full-Service Bar
- Crave Food Hall (multiple food vendors)
- Live Entertainment Stage
- VIP Seating Areas
- Private Speakeasy Cigar Lounge
- Outdoor Courtyard
- Private Event Space
The proposed uses are intended to operate within the existing commercial development framework. Final zoning compliance, occupancy classification, alcohol licensing, entertainment approvals, and any required conditional use or permitting will be confirmed with the City of New Orleans during the design and permitting process.
Occupancy (preliminary — IBC planning)
- Building GFA ≈ 9,163 sf; assumed net public assembly ≈ 5,500 sf (60% of GFA) for planning only.
- Seated planning load (15 net sf/person): ≈ 367 persons
- Design intent: ≈370 seated / 500–600 event guests
- Posted / code-approved occupancy & egress: Pending Fire Marshal & measured drawings
Project Status: Conceptual redevelopment proposal. Building dimensions, parking counts, occupancy calculations, site engineering, and regulatory approvals remain subject to final architectural, civil engineering, Fire Marshal, and City of New Orleans review.
02
Existing conditions
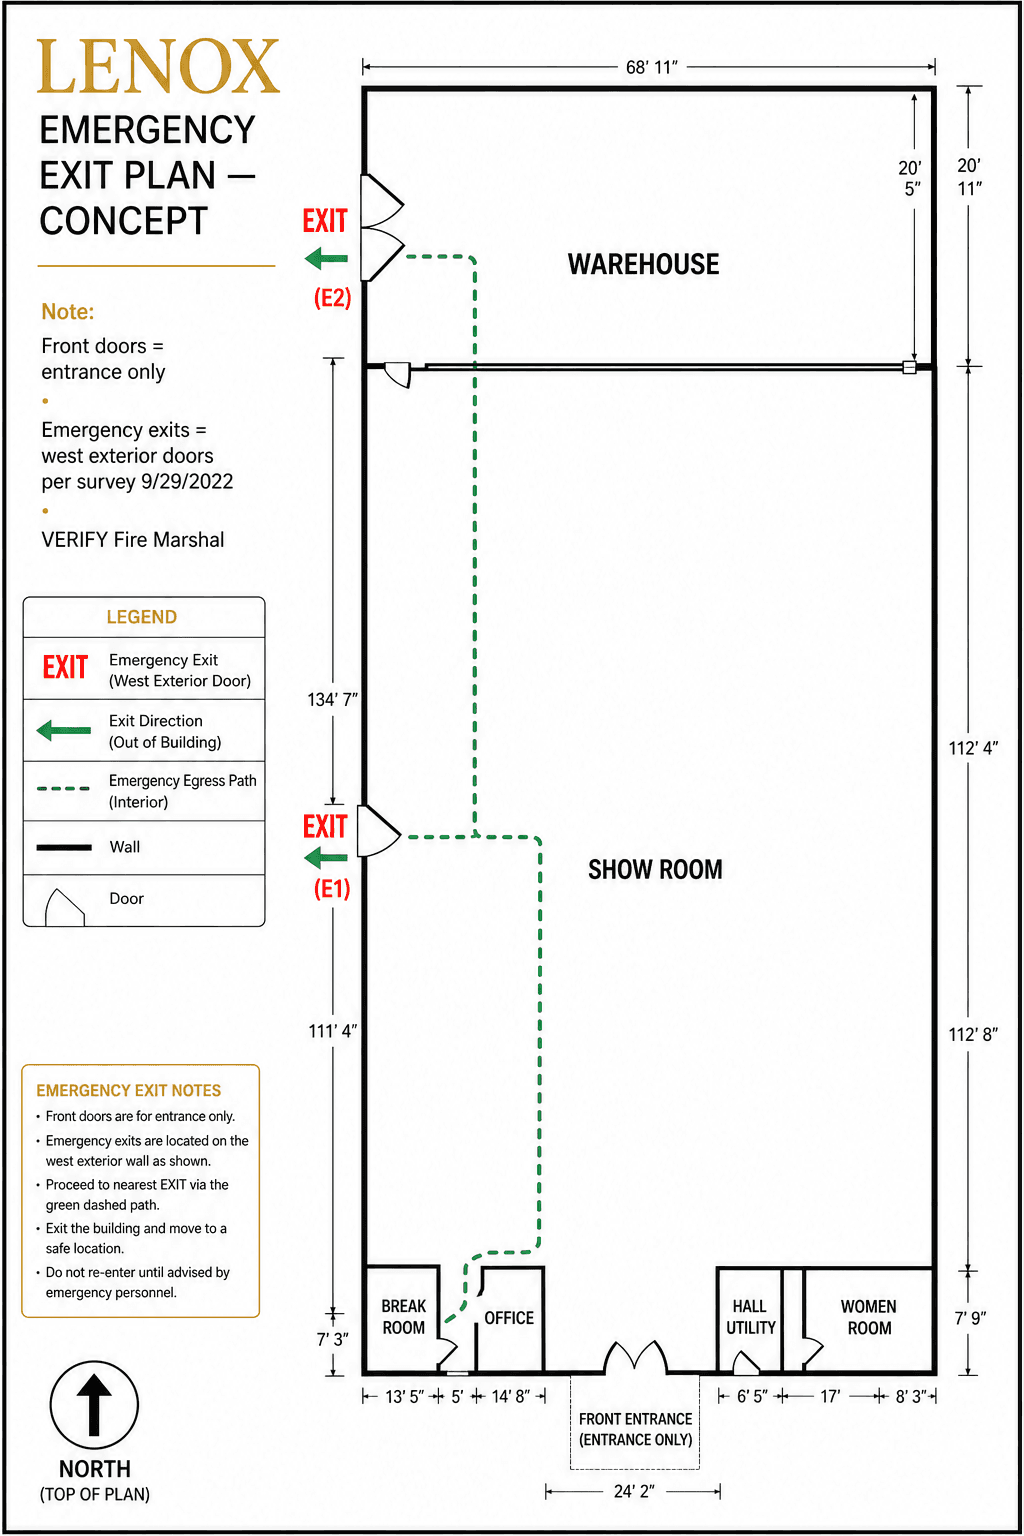
The project is an adaptive reuse of an existing commercial building at 13100 Chef Menteur Highway, New Orleans, Louisiana 70129. Available records describe an approximately 9,163 square feet (survey 68′-1″ × 134′-7″) one-story commercial building on approximately 0.93 acres (40,300 square feet), currently zoned C-1 General Commercial District.
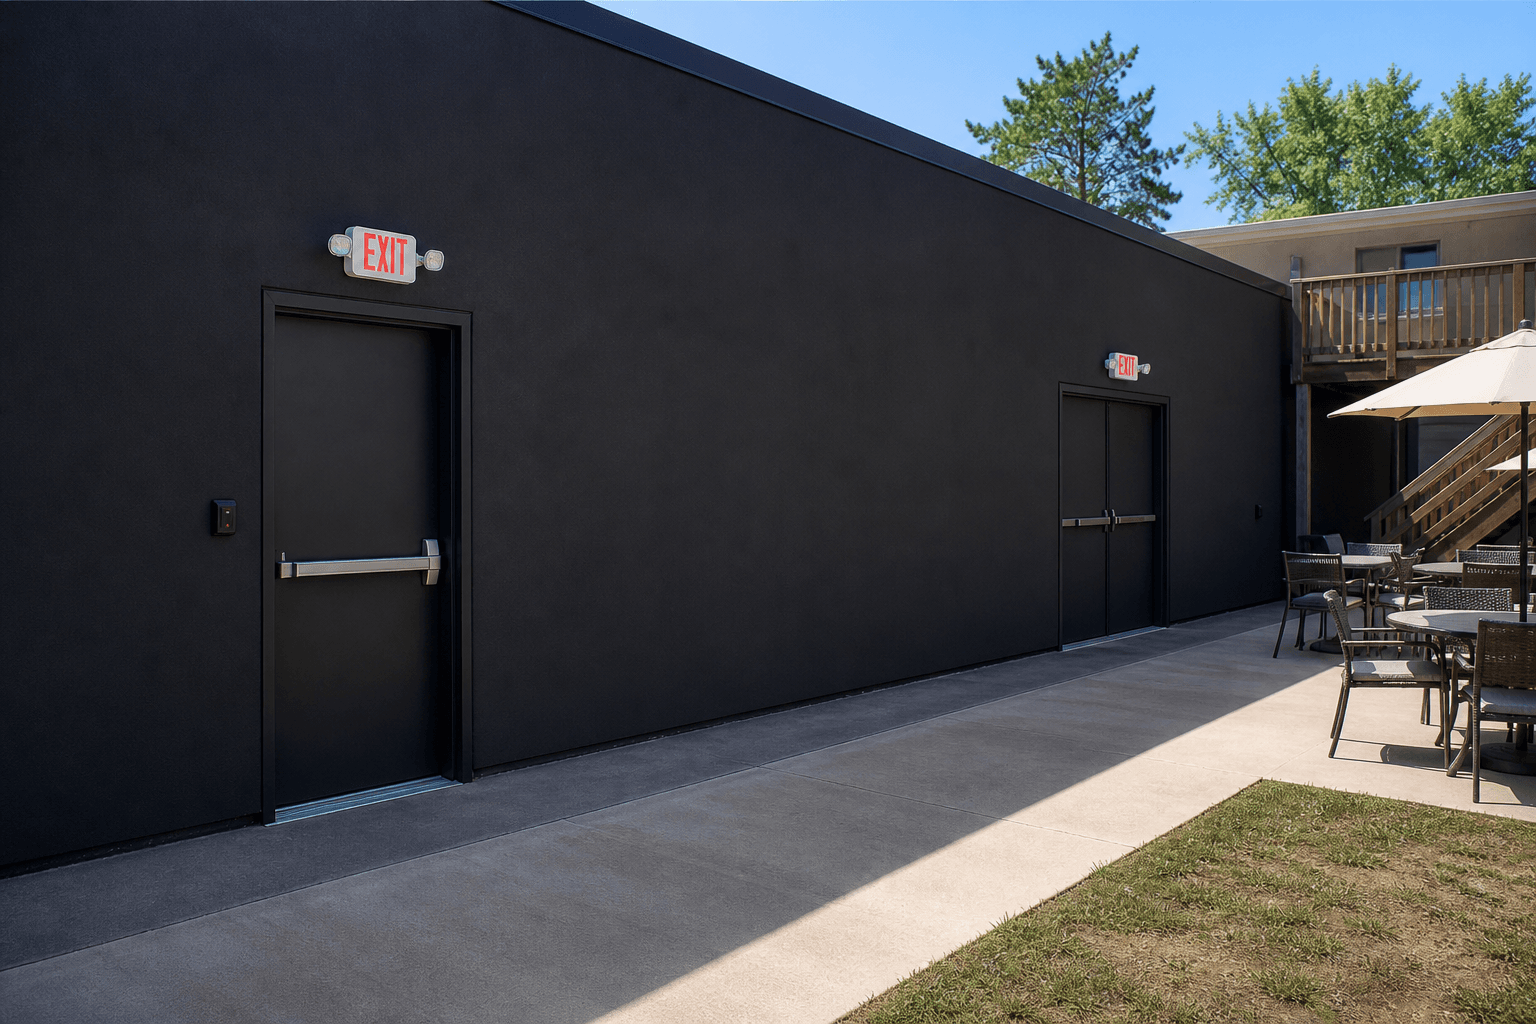
Existing exterior geometry is controlled by on-site photographs, the applicant survey drawings in this section, and the walkthrough video (rear conditions begin approximately 2:17). Concept renderings communicate finish and brand direction only — not new construction of a different building footprint.


Survey documents
Applicant-provided survey drawings below control existing building and site geometry for pre-application discussion. Concept interiors must fit within the surveyed structure; final dimensions to be confirmed by the architect of record.


03
Proposed uses, hours & CZO path
Proposed use: adaptive reuse of an existing commercial building into a hospitality / entertainment destination combining food service, sports viewing, live performances, private events, and a limited-access speakeasy lounge — within the existing commercial development framework (C-1 General Commercial District).
- Live stage
- VIP stage-front sections
- Sports lounge
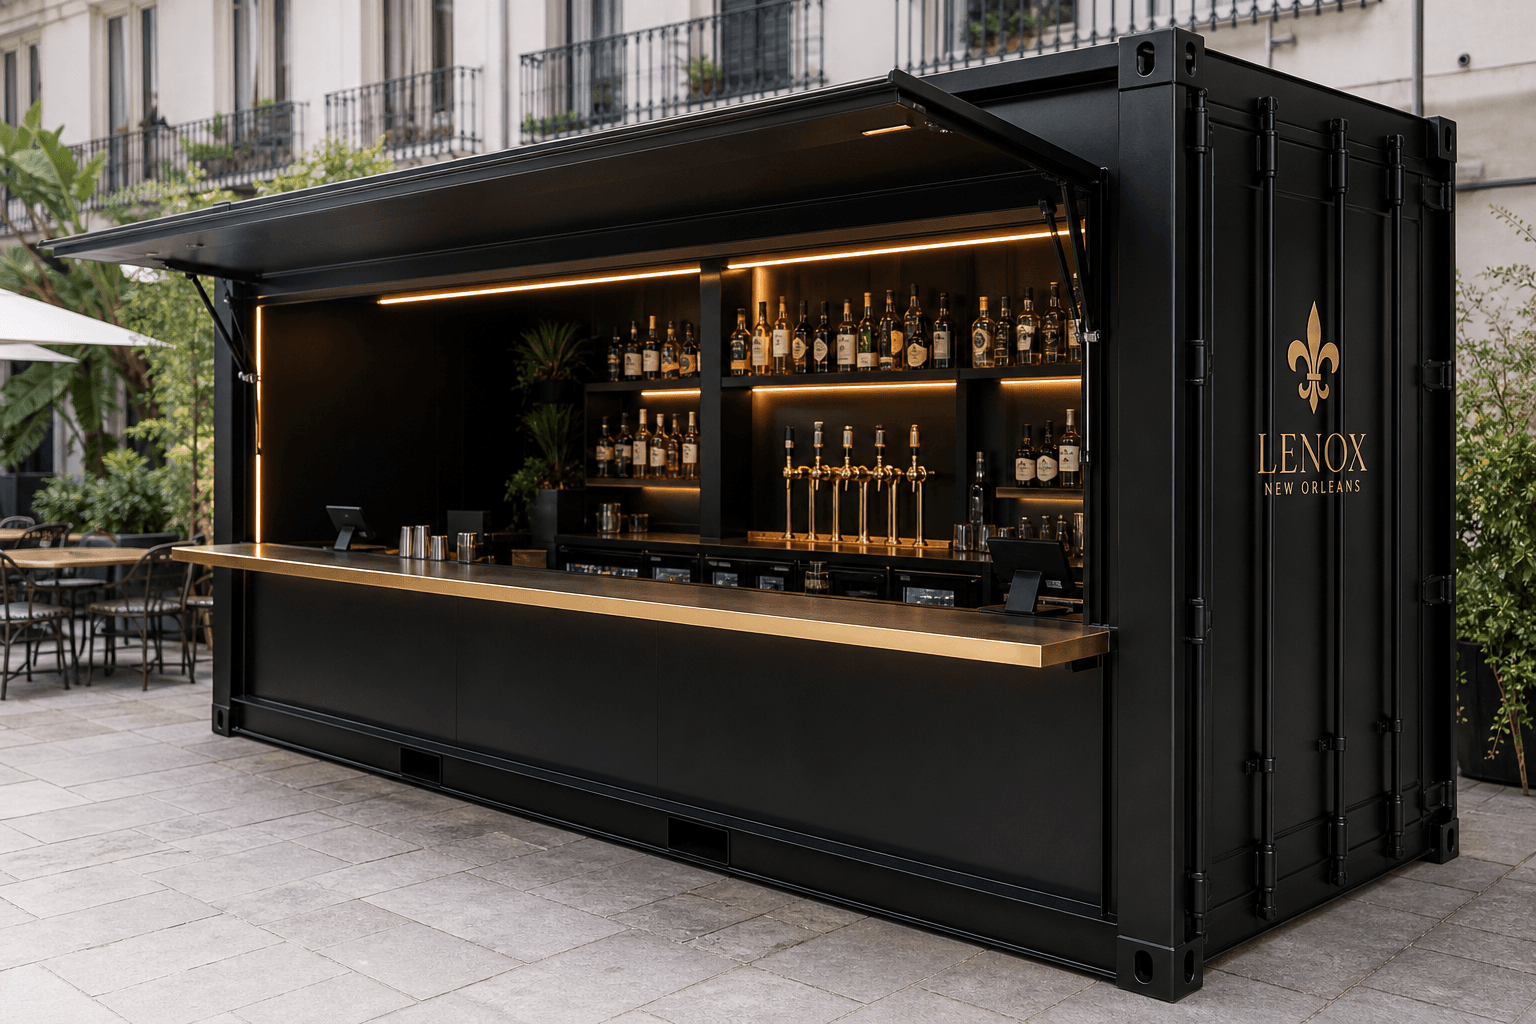
- Main full-service bar
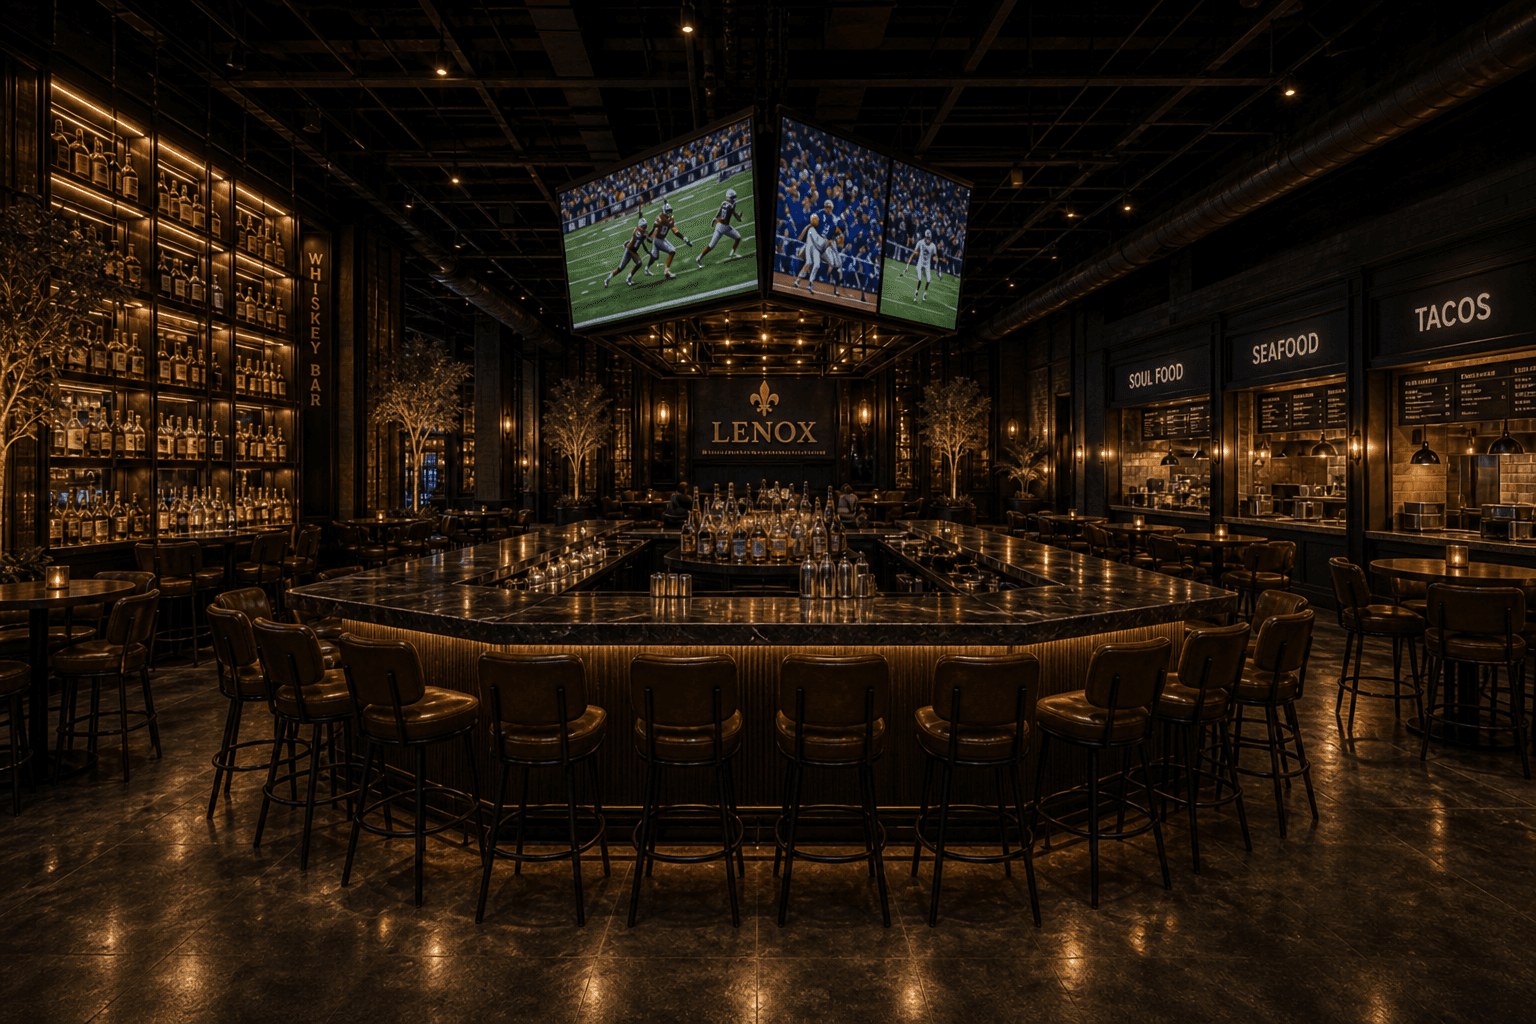
- Ceiling-mounted televisions over the center of the bar
- Crave Food Hall with seven vendor stalls (15' W × 10' D each)
- High-top and dining seating
- Speakeasy cigar lounge
- Whiskey bar
- Rear telephone-booth back door into speakeasy
- Outdoor rear courtyard
CZO use classification matrix (C-1 — verify with staff)
Status letters from CZO Article 15 Table 15-1: P = Permitted, C = Conditional Use. Final determination rests with City Planning / Safety & Permits.
| Program element | CZO use | C-1 | Notes |
|---|---|---|---|
| Crave Food Hall / dining | Restaurant, Standard (and related restaurant types as applicable) Art. 15 Table 15-1; Art. 20.3.ZZ | P — Permitted | Primary food-service classification; food-hall stalls are concept branding within restaurant / kitchen program. |
| Main bar / sports lounge beverage service | Bar Art. 15 Table 15-1; Art. 20.3.G | C — Conditional Use | In C-1, Bar is conditional. Likely drives CU + NPP if bar is a principal use. |
| Live stage / concerts / VIP shows | Live Entertainment – Secondary Use and/or Live Performance Venue Art. 15 Table 15-1; Art. 20.3.JJ | C — Conditional Use | Indoor live entertainment requires separate approval from the primary bar/restaurant use (Art. 20.3.JJ). |
| Sports lounge / amusement components | Amusement Facility, Indoor (if classified) Art. 15 Table 15-1; Art. 20.3.E | P — Permitted | Staff to confirm whether sports-viewing / amusement elements are accessory or a separate principal use. |
| Rear courtyard seating | Outdoor seating accessory to bar / restaurant Art. 21.6.W | Accessory (standards apply) | On private property; must not interfere with parking/pedestrian access. No ROW sidewalk café proposed. |
| Outdoor amplified music / outdoor live acts | Outdoor Live Entertainment – Secondary Use Art. 20.3.WWW | Separate approval if pursued | Not proposed as baseline. Courtyard is dining/social; outdoor live entertainment would require separate CU path and hour limits. |
| Speakeasy cigar lounge | Accessory lounge within bar / restaurant program (confirm) Art. 20 use standards — confirm with staff | Confirm with CPC | Accessed via rear booth door; smoking/tobacco rules and alcohol licensing are separate from zoning use labels. |
Staff implication: Because Bar, Live Entertainment – Secondary Use, and/or Live Performance Venue are Conditional Uses in C-1, a Conditional Use application (and Project NPP) is the likely formal path unless staff determines a narrower permitted-use classification.
Proposed hours of operation
- Sun–Thu: 11:00 a.m. – 12:00 a.m. (Sun–Thu) — proposed; subject to City / alcohol license
- Fri–Sat: 11:00 a.m. – 2:00 a.m. (Fri–Sat) — proposed; subject to City / alcohol license
- Kitchen / Crave service ends ~1 hour before close — finalize in ops plan
- Indoor live entertainment evenings and weekends within licensed hours — schedule & security plan per Art. 20.3.JJ
- Outdoor live entertainment: Not proposed as baseline program
- Courtyard seating during general operating hours; no outdoor live entertainment without separate approval
- Deliveries: Typically 7:00 a.m. – 4:00 p.m. weekdays; avoid peak guest arrival windows
- Waste: Off-peak / early morning contracted collection
Outdoor courtyard / dining (CZO §21.6.W)
- Location: Rear courtyard on private property (existing elevated slab / ground patio)
- Character: Open patio with table umbrellas; no pergola/canopy proposed
- Planning seats: ≈40–80 outdoor seats (planning band — finalize with AOR)
- If alcohol service outdoors is desired, confirm with Safety & Permits / ATC path
- Decorative fire feature concept only — confirm code / Fire Marshal before design
- No public right-of-way sidewalk café or parklet proposed
- Shall not interfere with pedestrian access or parking (CZO §21.6.W.1)
- Delineate seating from circulation with hardscape / architectural elements (§21.6.W.3)
- Not located in a required yard abutting a residential district (§21.6.W.2) — confirm abutters
Anticipated regulatory process
CPC staff pre-application conference (CZO §4.3.D.2) — required before Conditional Use NPP
- 1. Pre-application meeting with CPC staffFamiliarize with approval standards; obtain NPP contact-list guidance; confirm which uses are P vs C for this site.
- 2. Optional OBES Pre-Development ConferenceMulti-department briefing (CPC, Safety & Permits, Economic Development, etc.) for complex projects — request via smhill@nola.gov.
- 3. Project Neighborhood Participation Program (if CU / map amendment / variance)Notice 14–30 days after contact-list notice; notify CPC ≥14 days before meeting; submit NPP report with application.
- 4. Complete land-use application + development planCPC Land Use application, fees by GFA tier, development plan per CZO §4.5 and CPC Plan Requirements Handout.
- 5. CPC public hearing → City Council ordinanceStaff report, CPC recommendation, Council motion/ordinance, then stamped final plans + recordation for CU.
- 6. Building / alcohol / entertainment permitsSafety & Permits, Fire Marshal, ATC / City alcohol & entertainment licensing — parallel but distinct from zoning CU.
Conditional use fees scale by structure size (e.g., 5,000–24,999 sf tier). Confirm current fee schedule with CPC at filing.
The proposed uses are intended to operate within the existing commercial development framework. Final zoning compliance, occupancy classification, alcohol licensing, entertainment approvals, and any required conditional use or permitting will be confirmed with the City of New Orleans during the design and permitting process.
04
Existing front vs. proposed front


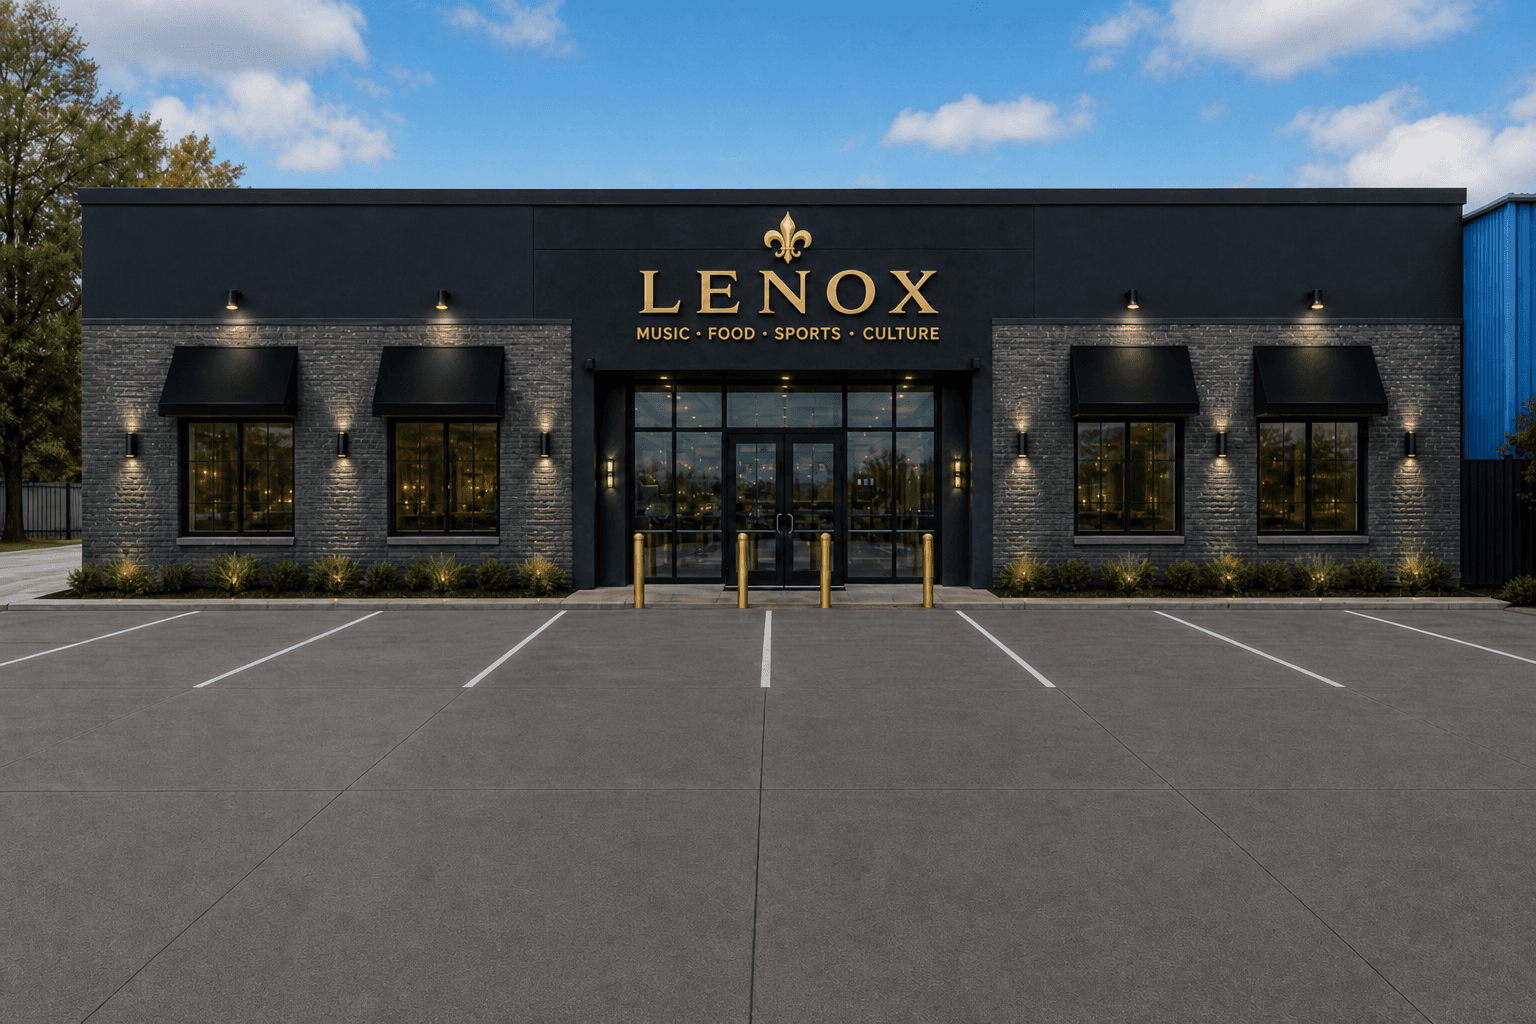
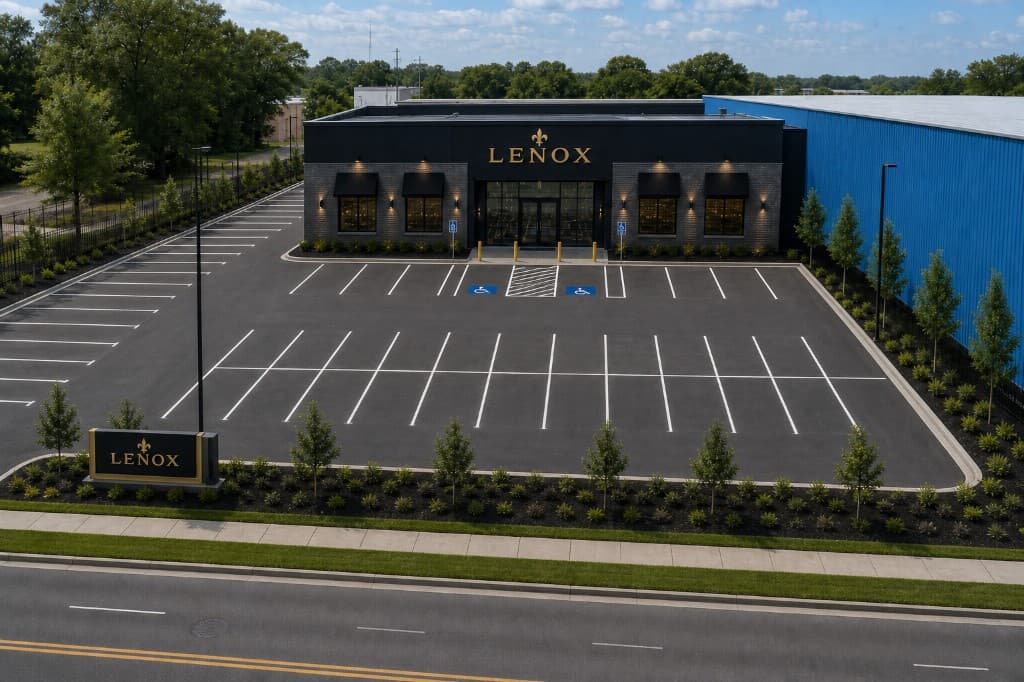
- Preserve real single-story proportions and flat access.
- No invented grand entry stairs.
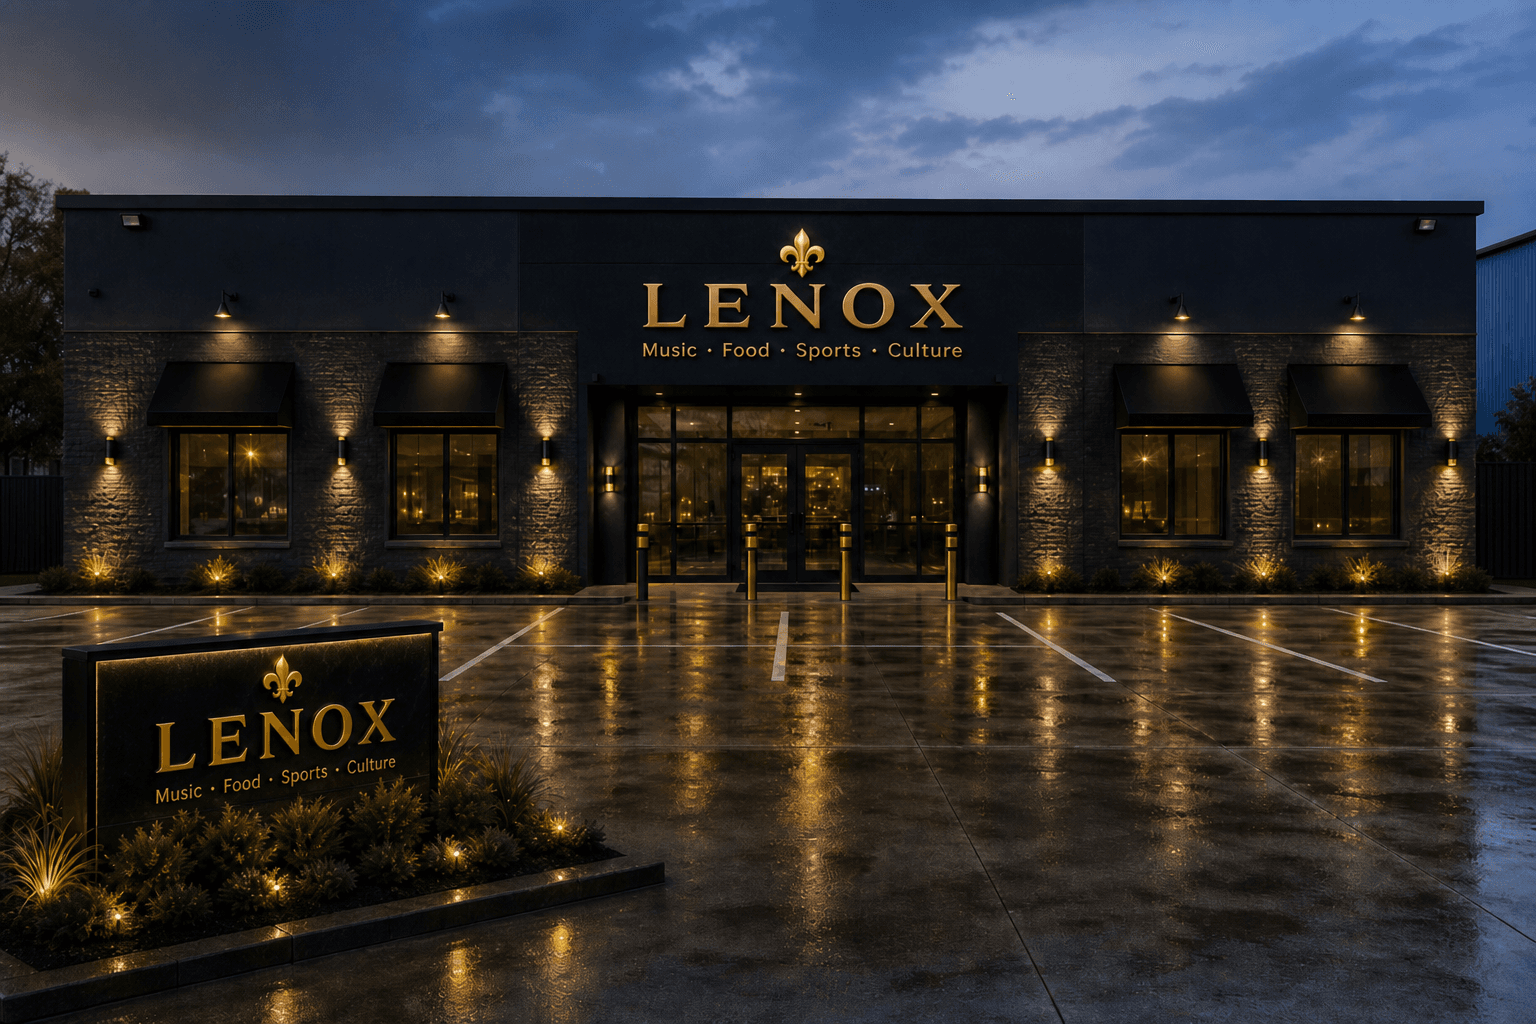
- Matte black / charcoal façade, gold/bronze signage, warm lighting, black awnings, monument sign near parking entrance.
- Raised central LENOX / fleur-de-lis feature to strengthen entrance presence without misrepresenting building height.
05
Existing rear vs. proposed courtyard
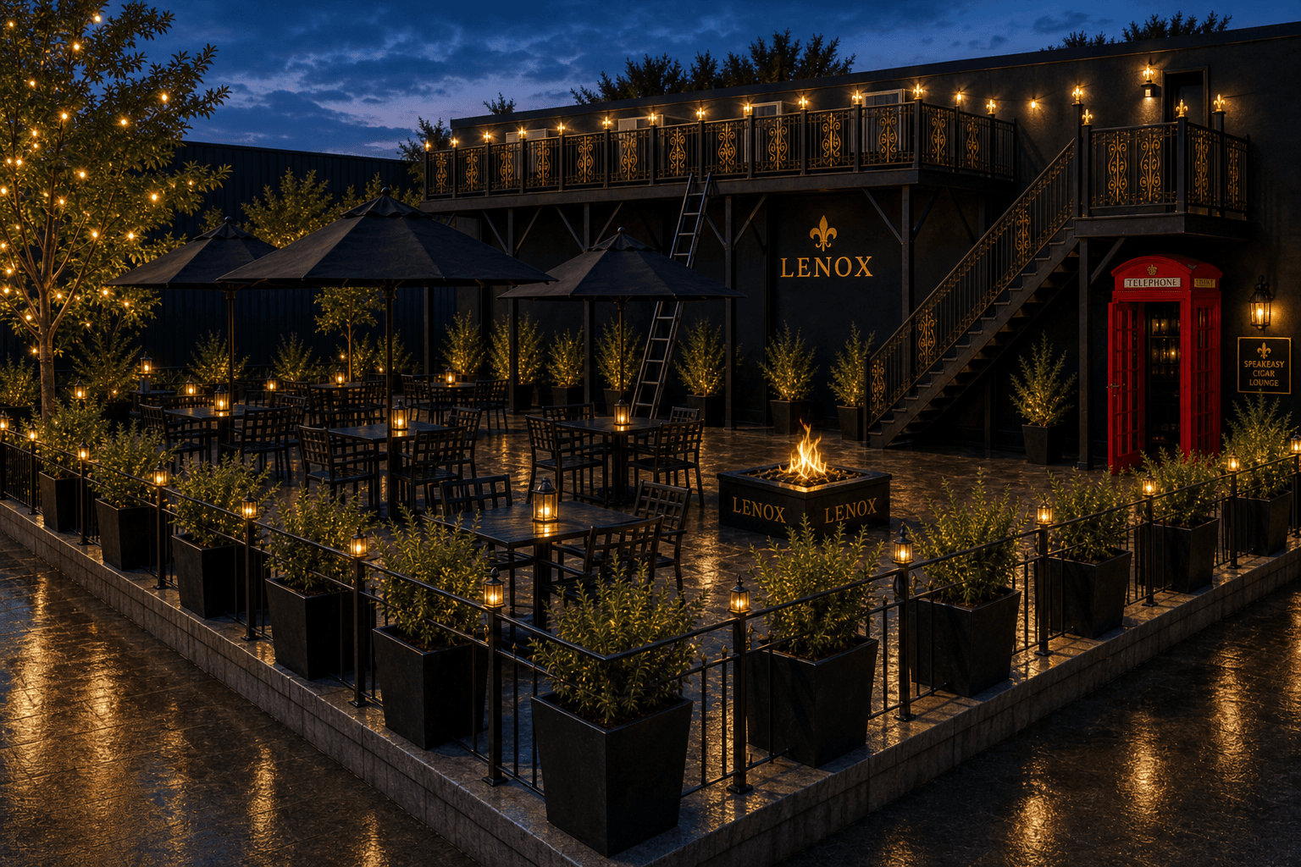
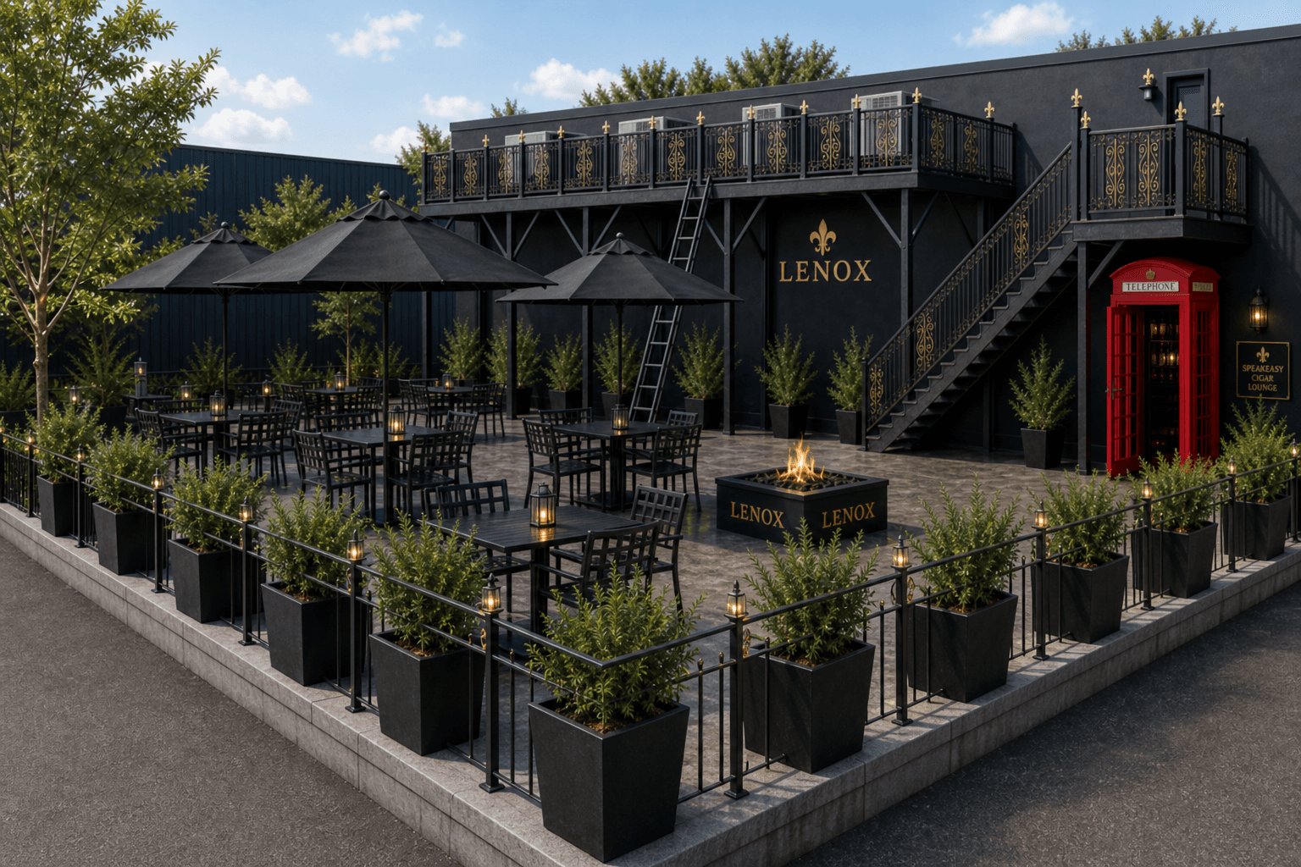
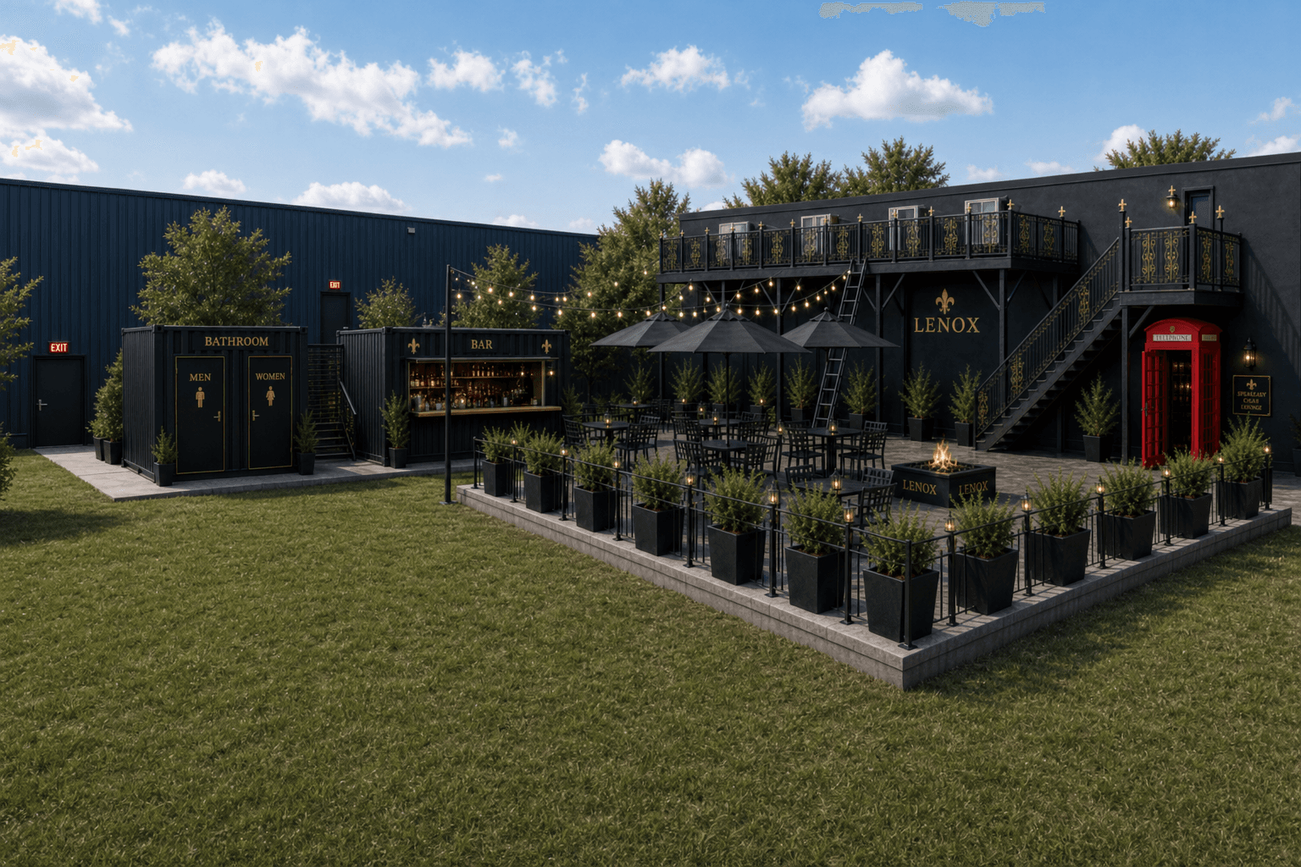
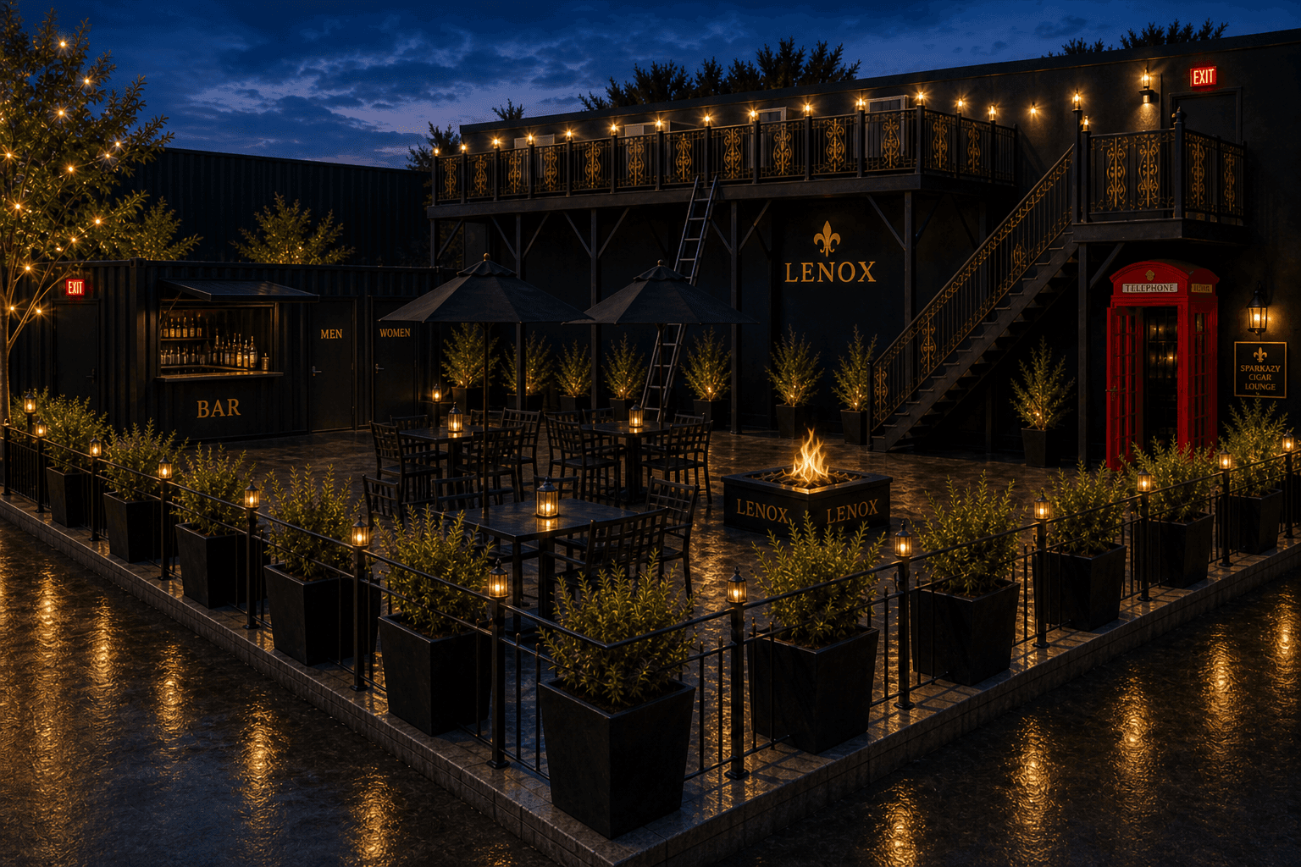
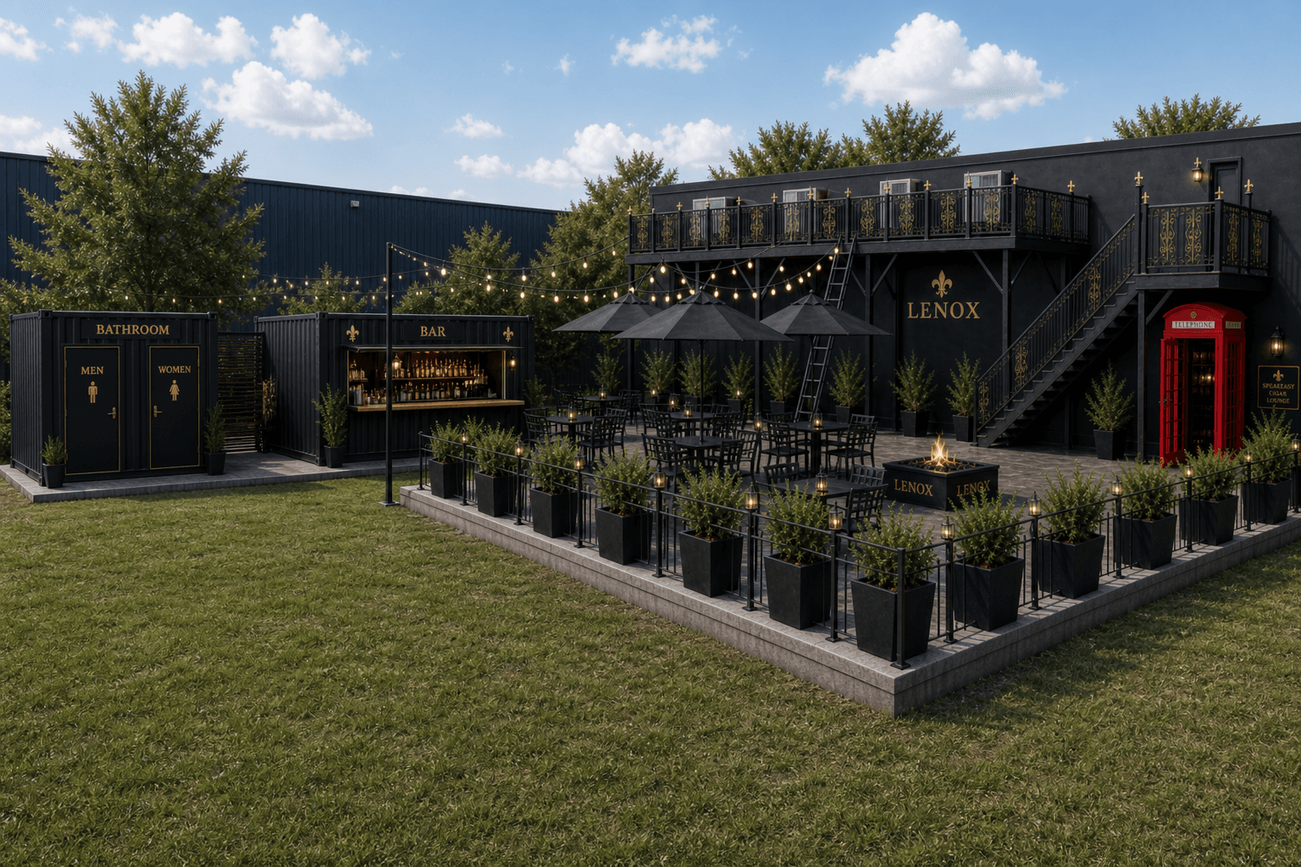
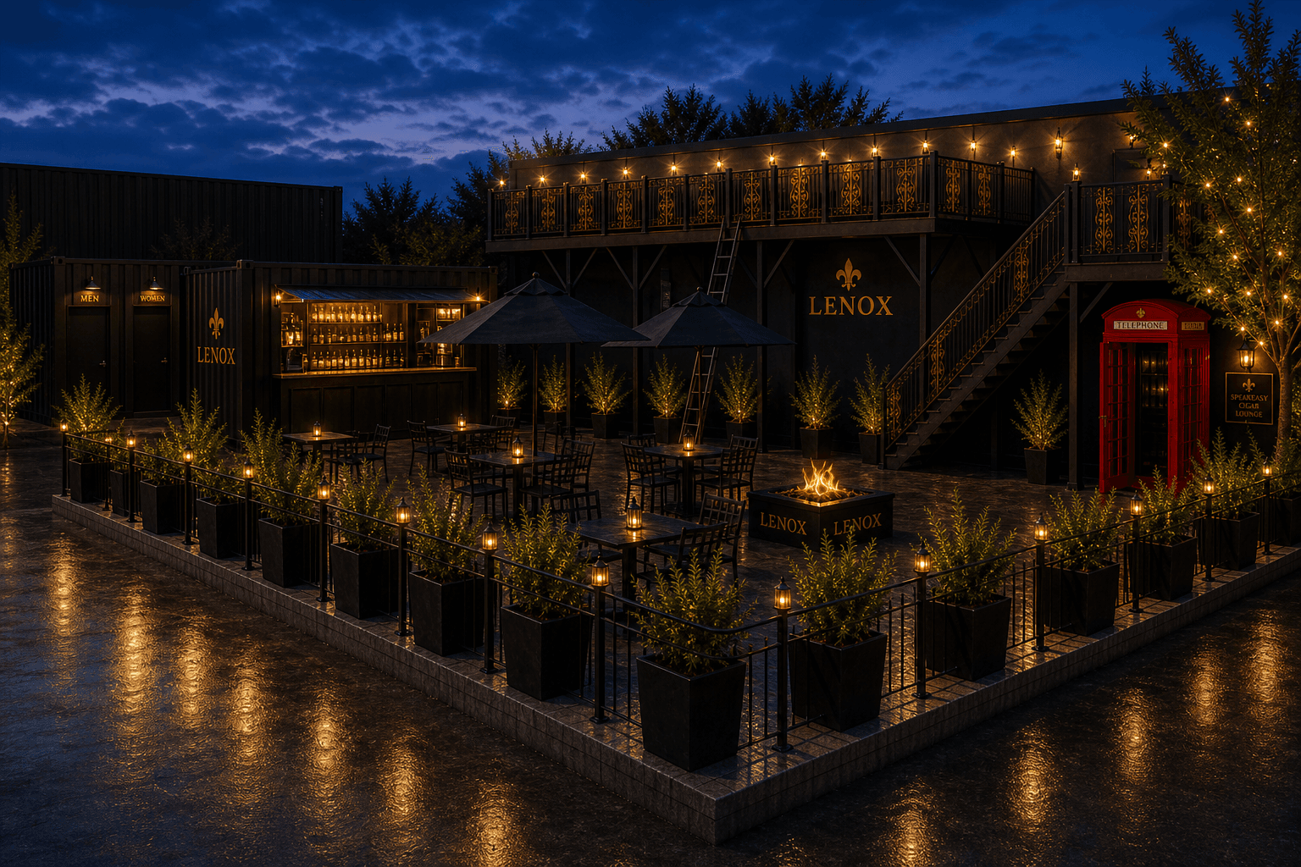
Proposed courtyard concepts below replace the prior mood-board reference. Geometry follows the existing rear photographs: single-story wall, refinished service platform, stair/landing in the existing location, and an open ground-slab patio (no pergola or canopy) with table umbrellas. The red telephone booth is the back-door entrance into the Speakeasy Cigar Lounge — rear-right, ground level, no stairs under the booth.


Rear conditions lock
- Preserve elevated slab/deck, metal supports, ladder, upper guardrail, and existing stair/platform arrangement.
- One red telephone booth only — rear-right end — this is the exterior back door into the Speakeasy Cigar Lounge, aligned with the interior speakeasy.
- Booth is a ground-level door entrance. Do not place stairs below the booth.
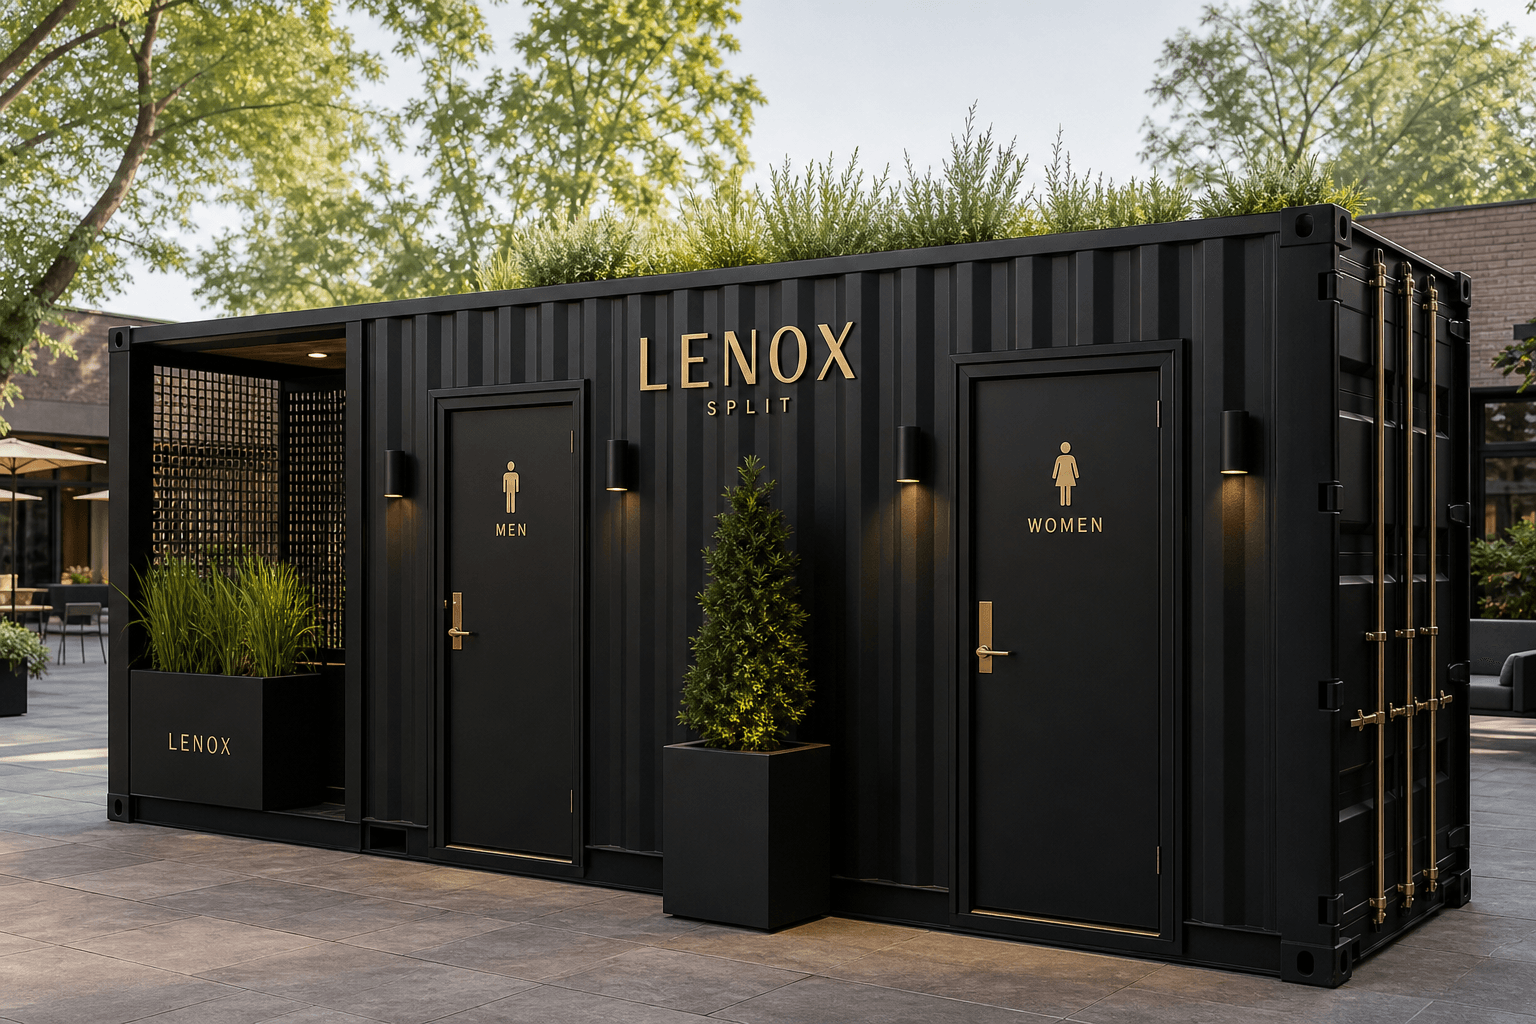
- Convert ground slab into an open upscale courtyard (tables with umbrellas, lighting, fire feature where code permits) — no pergola or full canopy. Keep deliveries separate from guest seating.
06
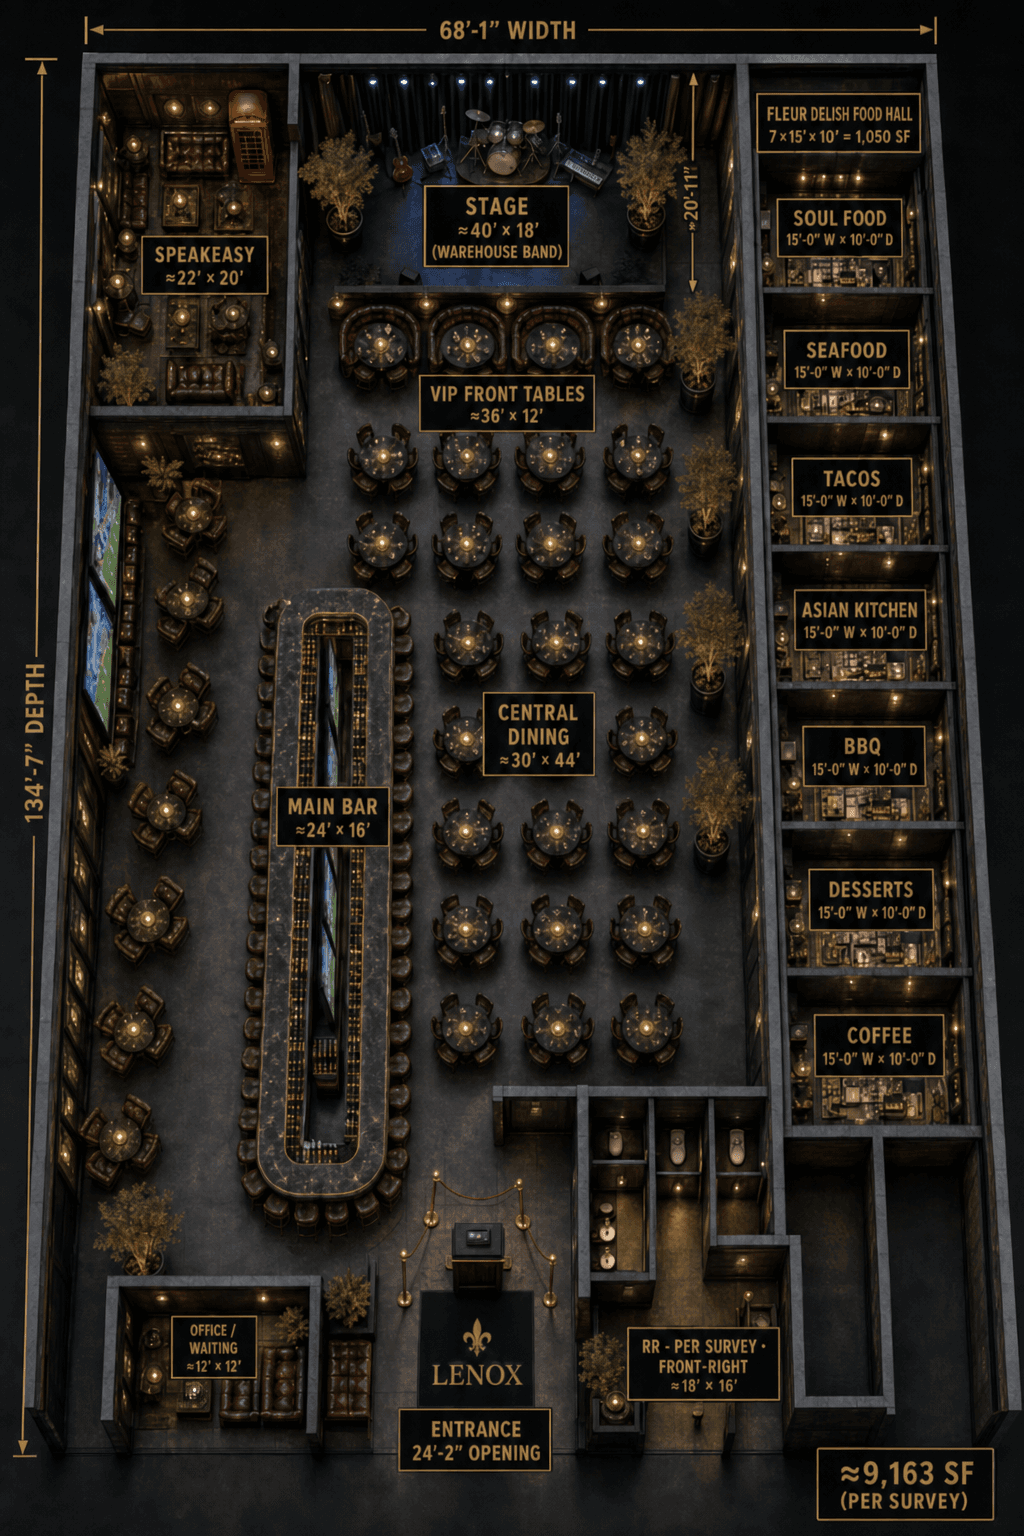
Interior concept plan


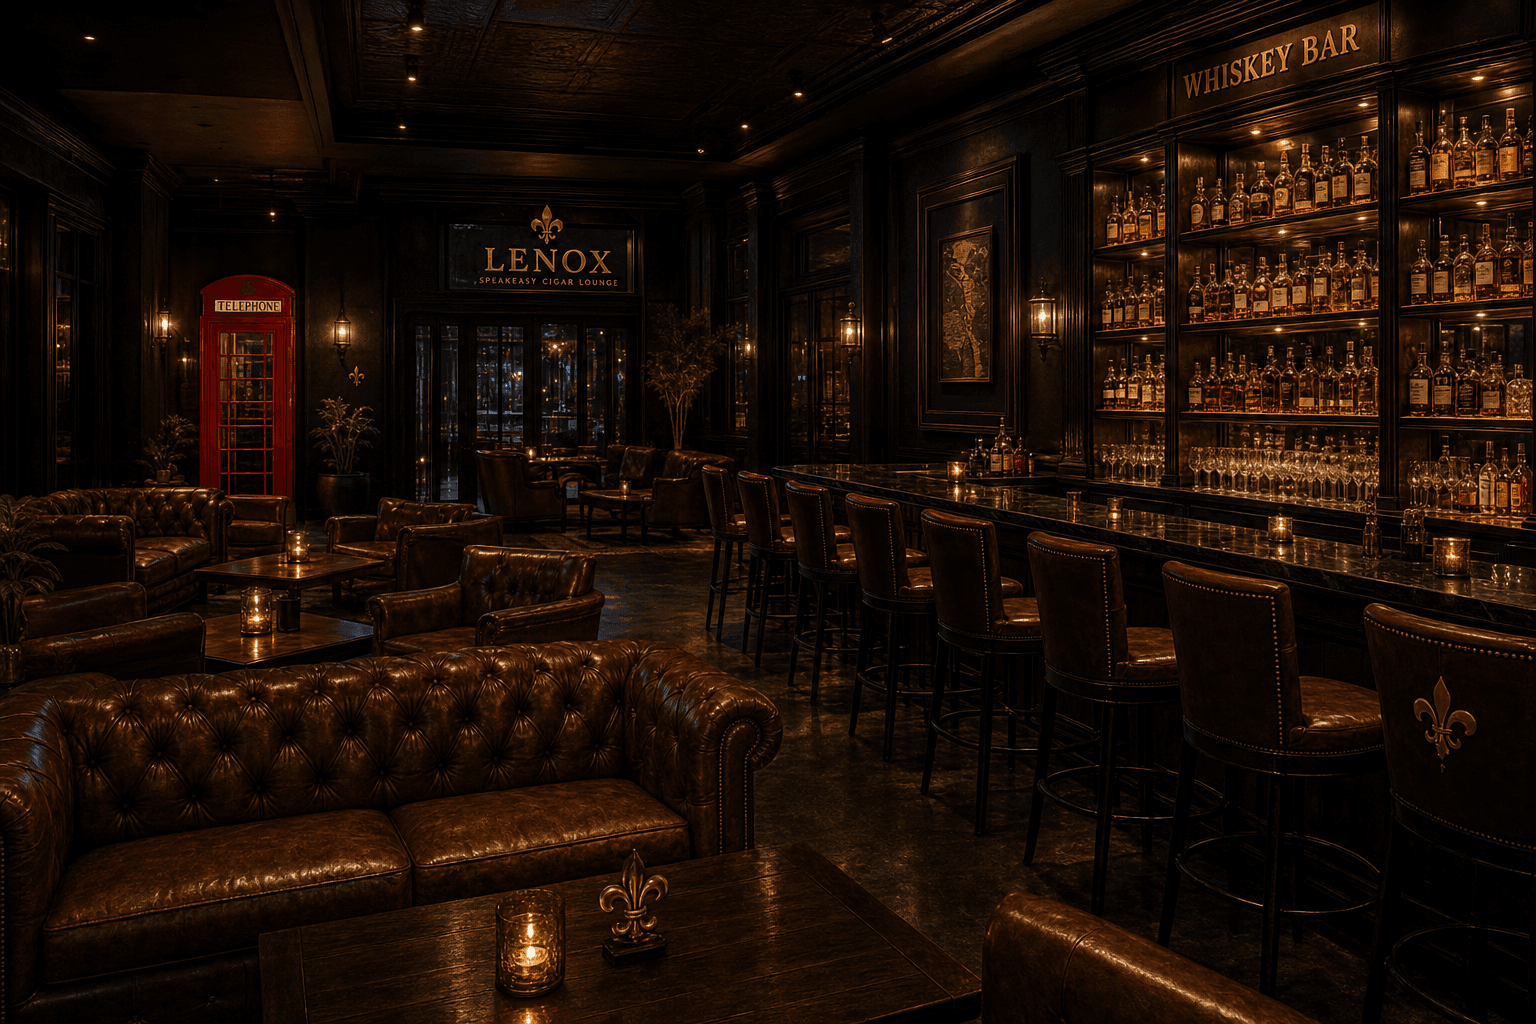
Proposed interior tour
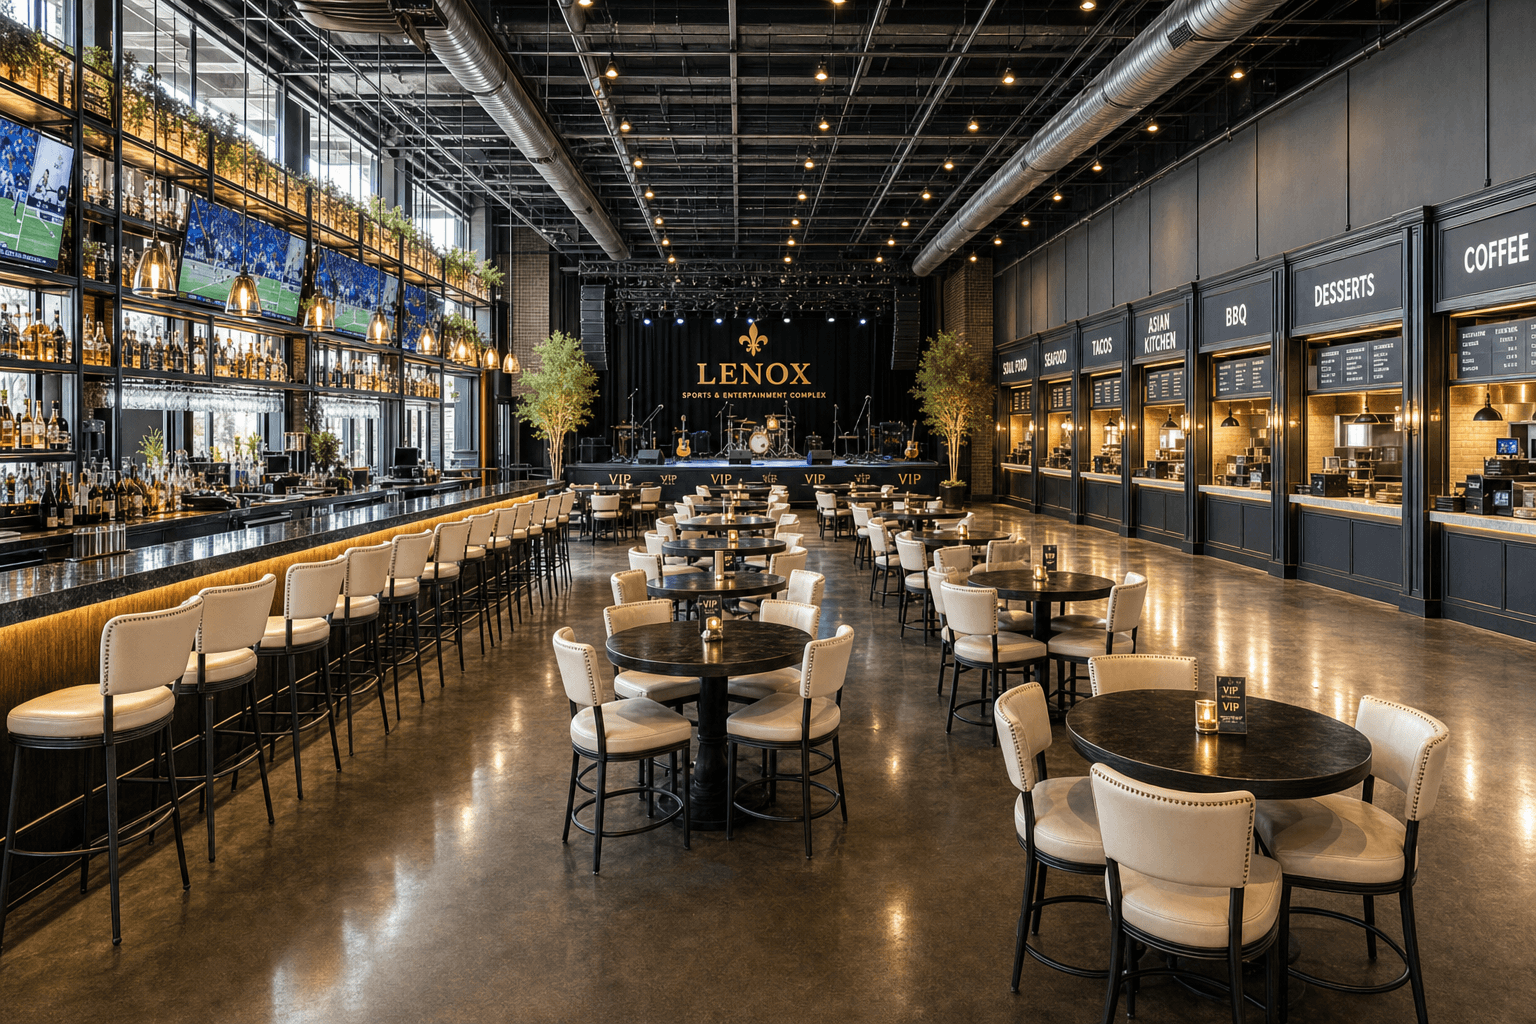
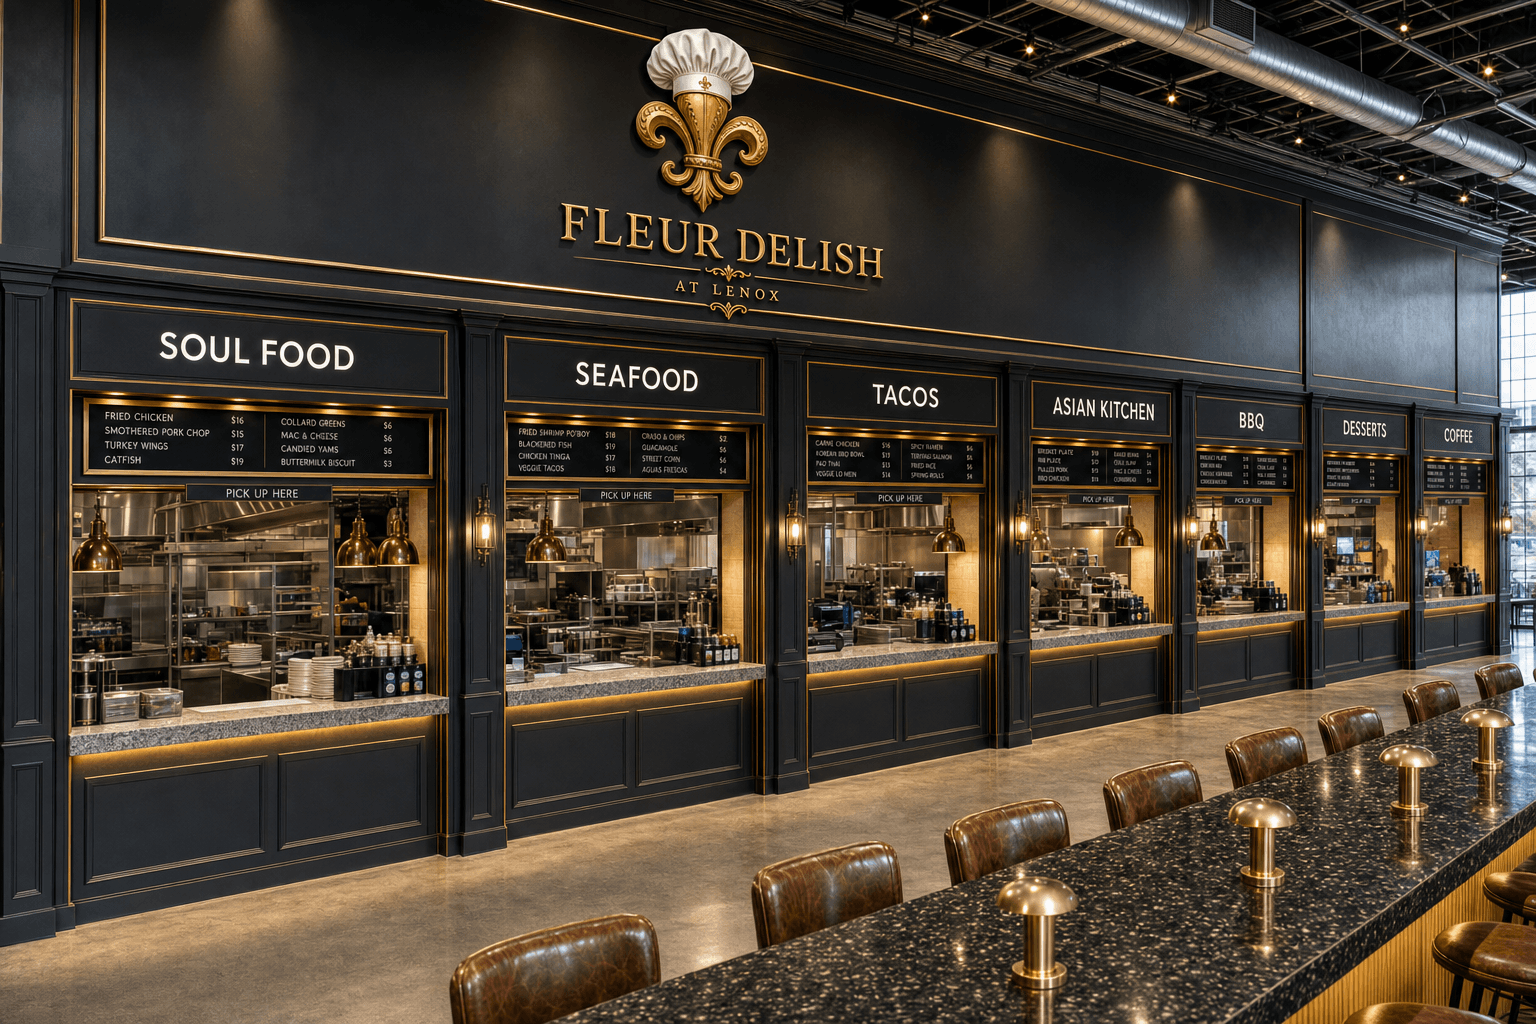
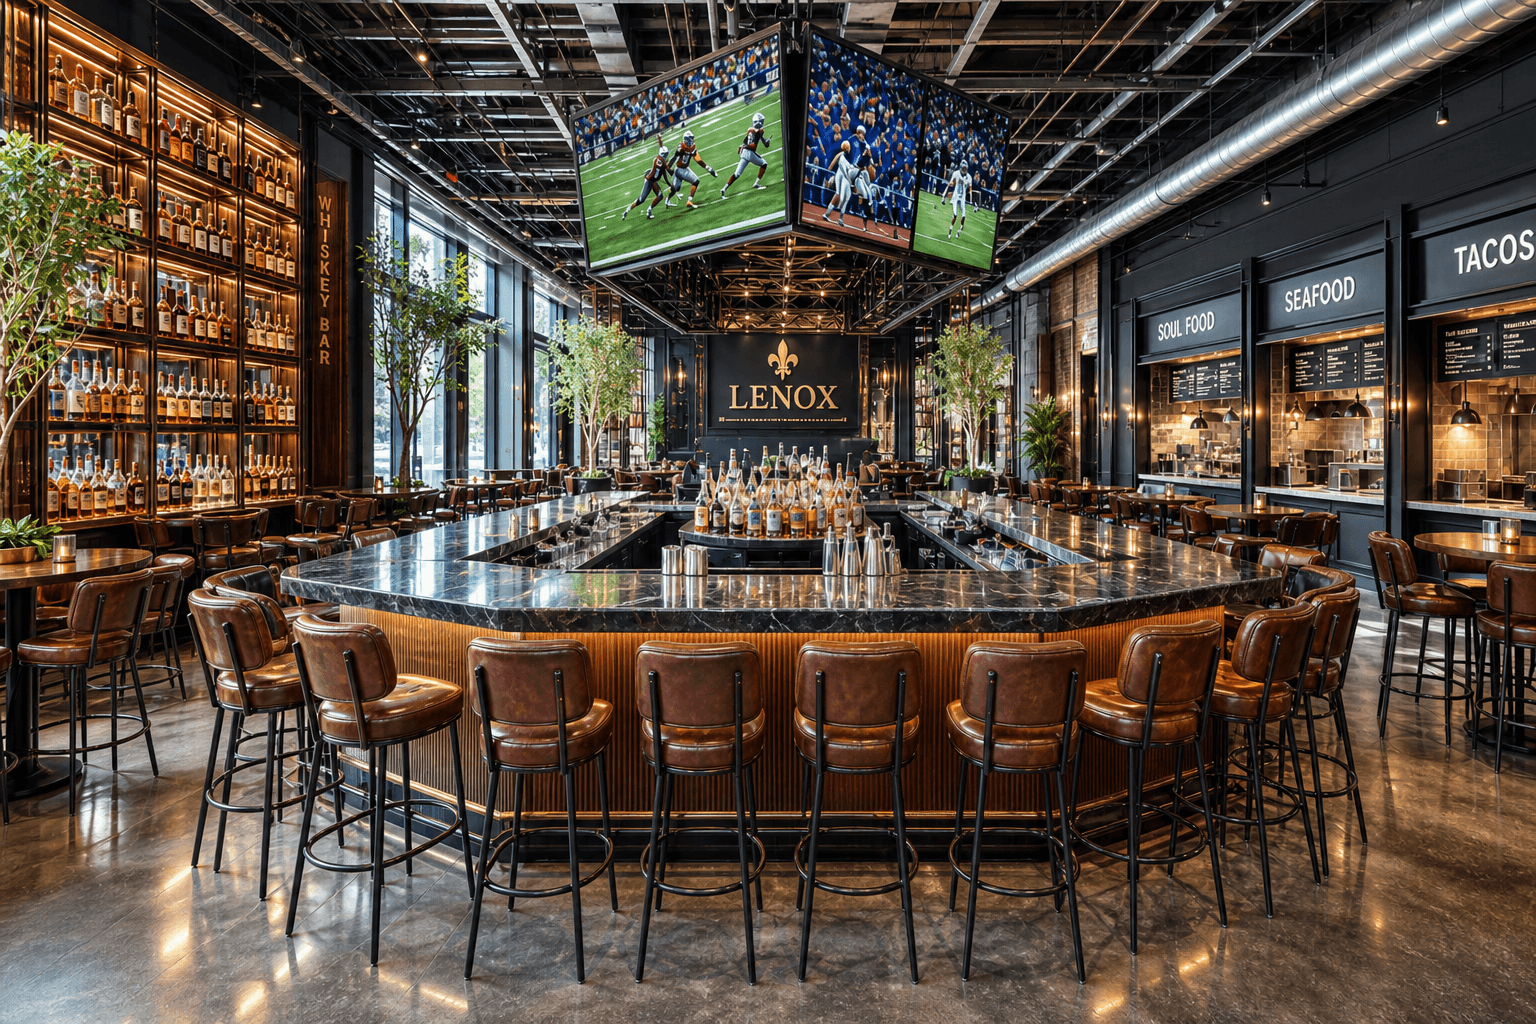
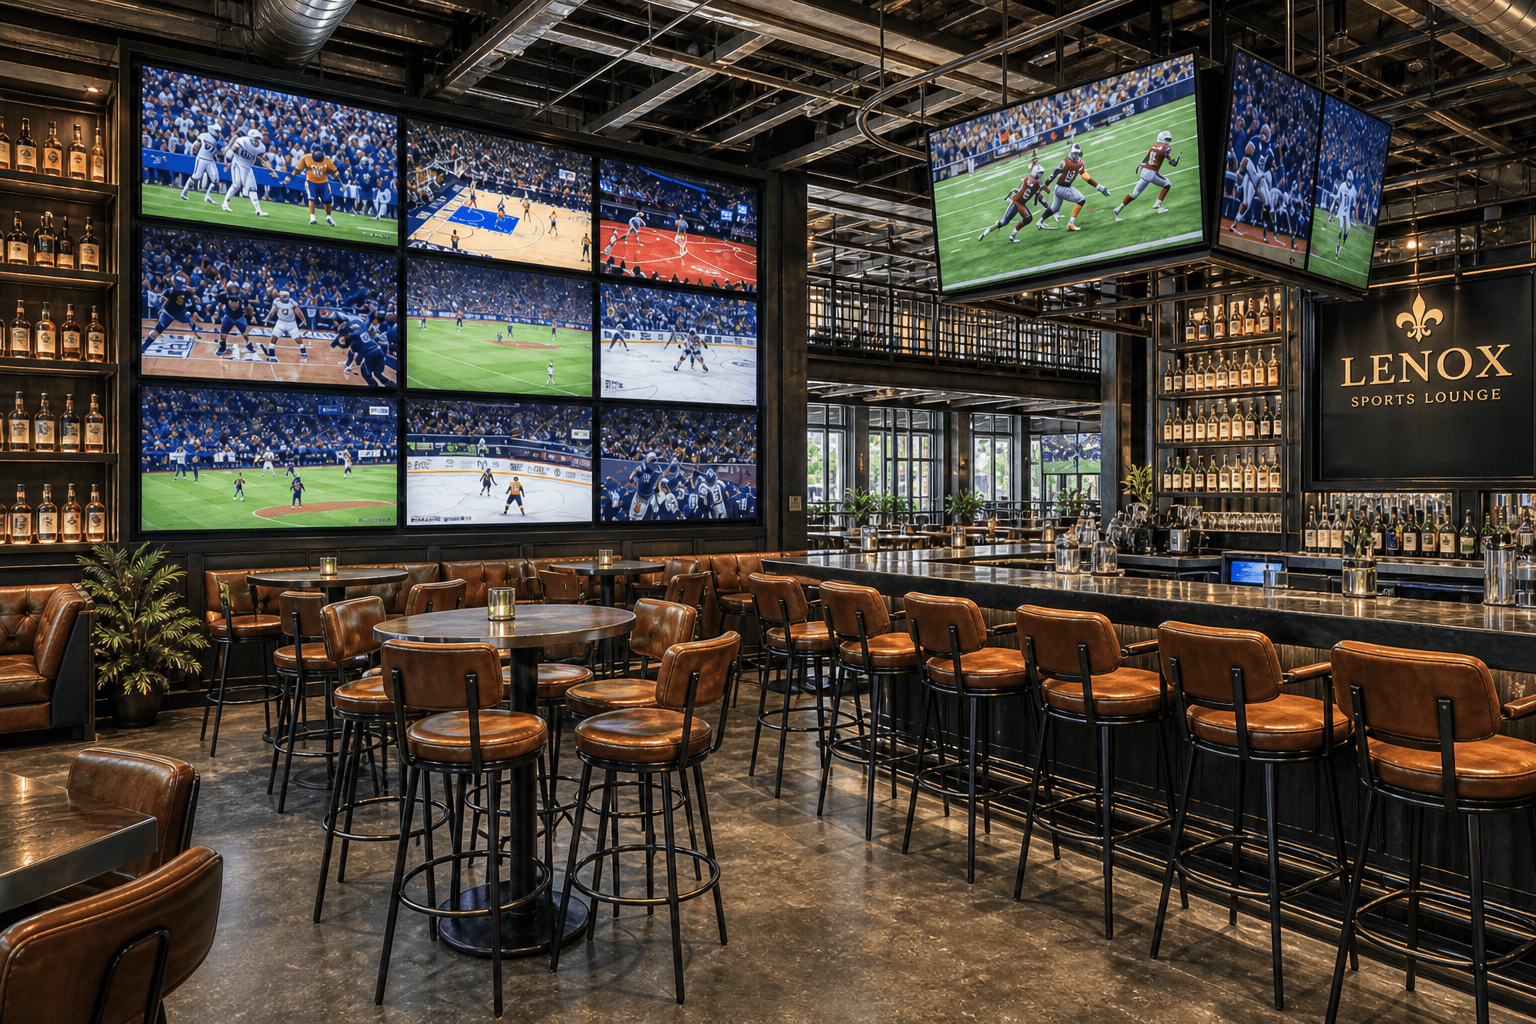
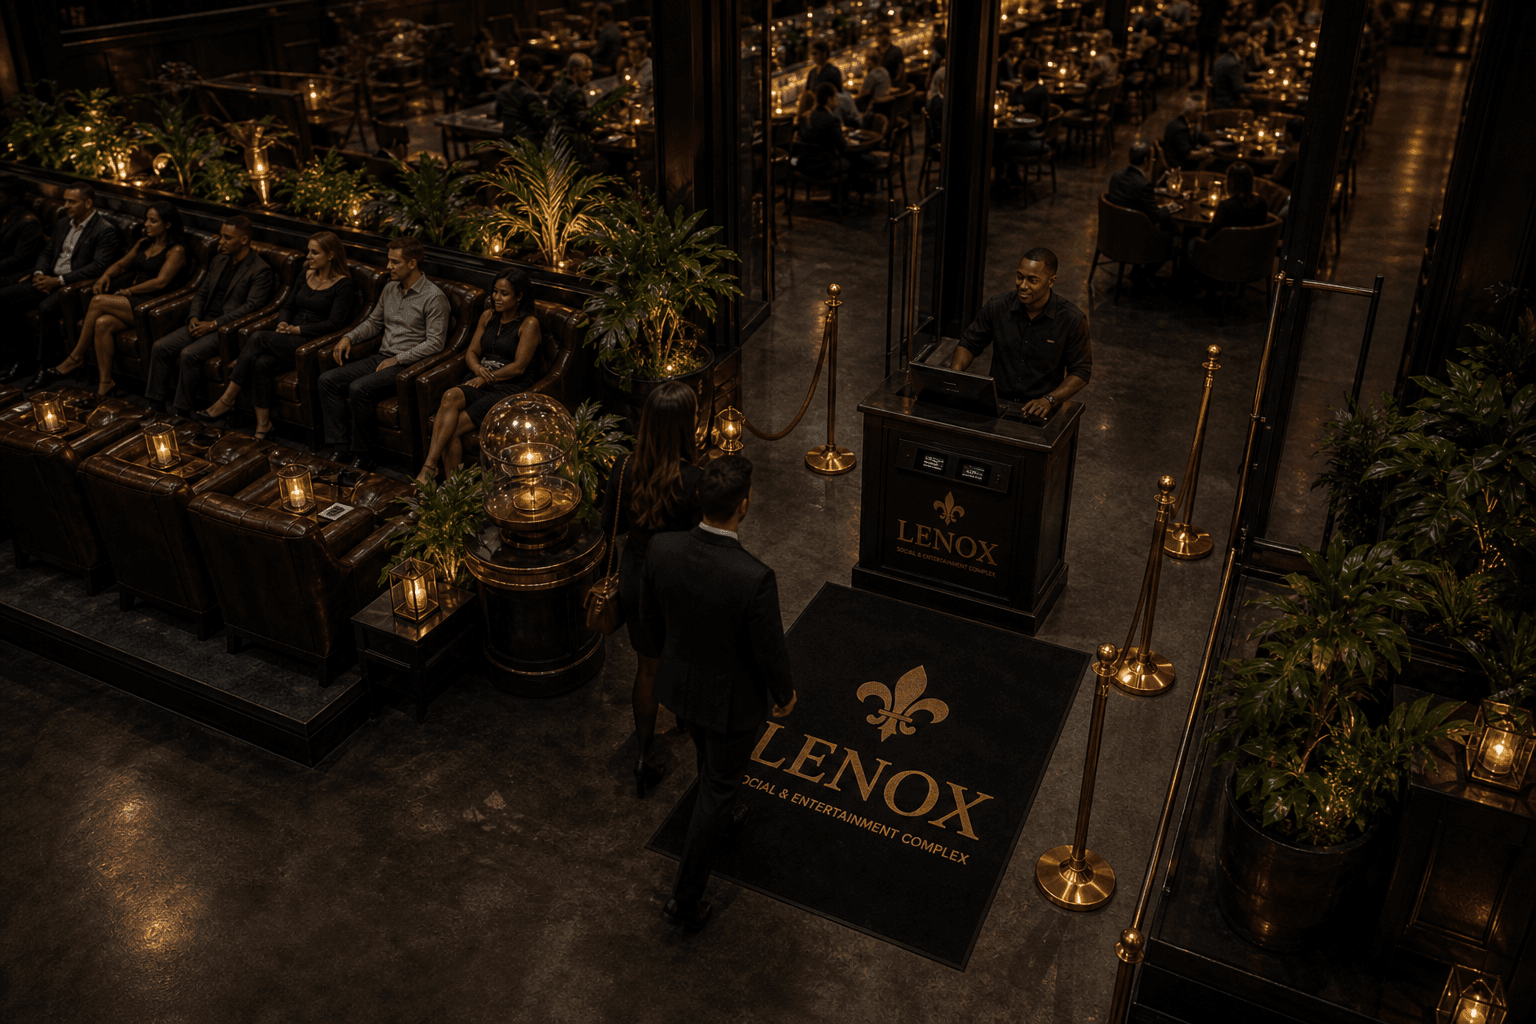
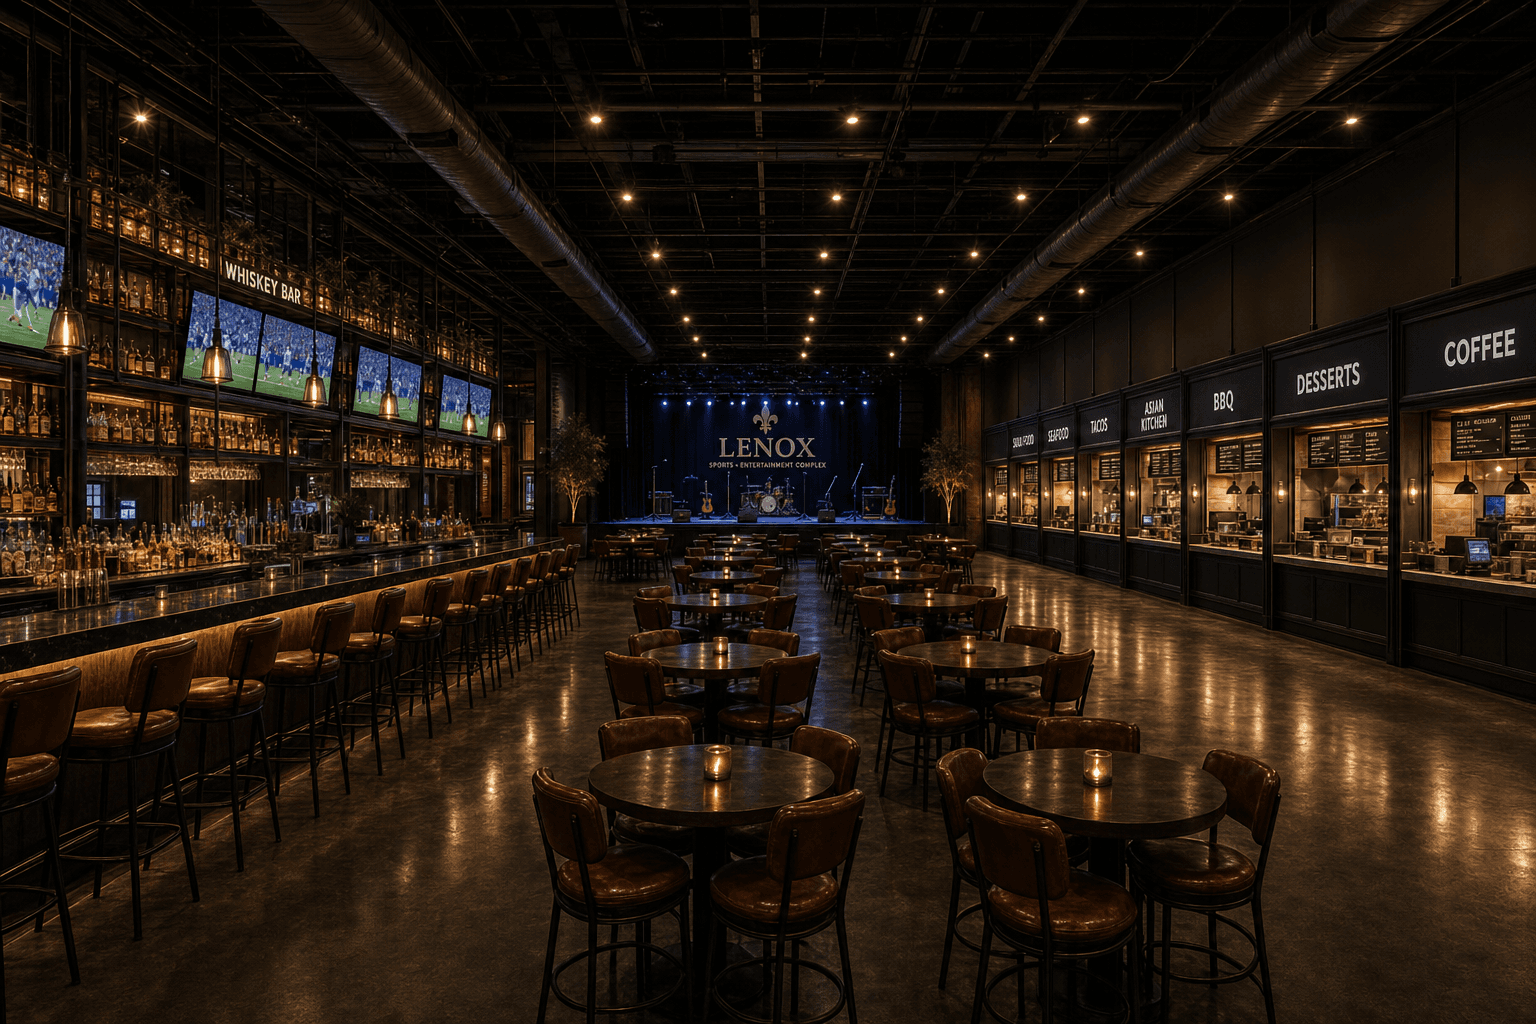
Caption-led walkthrough of the proposed interior: host arrival, Crave Food Hall (stalls + close-up), main bar, sports lounge, live stage and VIP, speakeasy booth entry, and speakeasy whiskey lounge.
Source: /media/video/Lenox_Proposed_Interior_Tour.mp4
- Main stage at rear/top of plan; VIP directly in front.
- Sports lounge on left, open toward stage.
- Main bar between sports lounge and central seating; ceiling TV cluster through bar center.
- Crave Food Hall: seven stalls on right, each 15' W × 10' D (1,050 sf total), pickup windows to center floor.
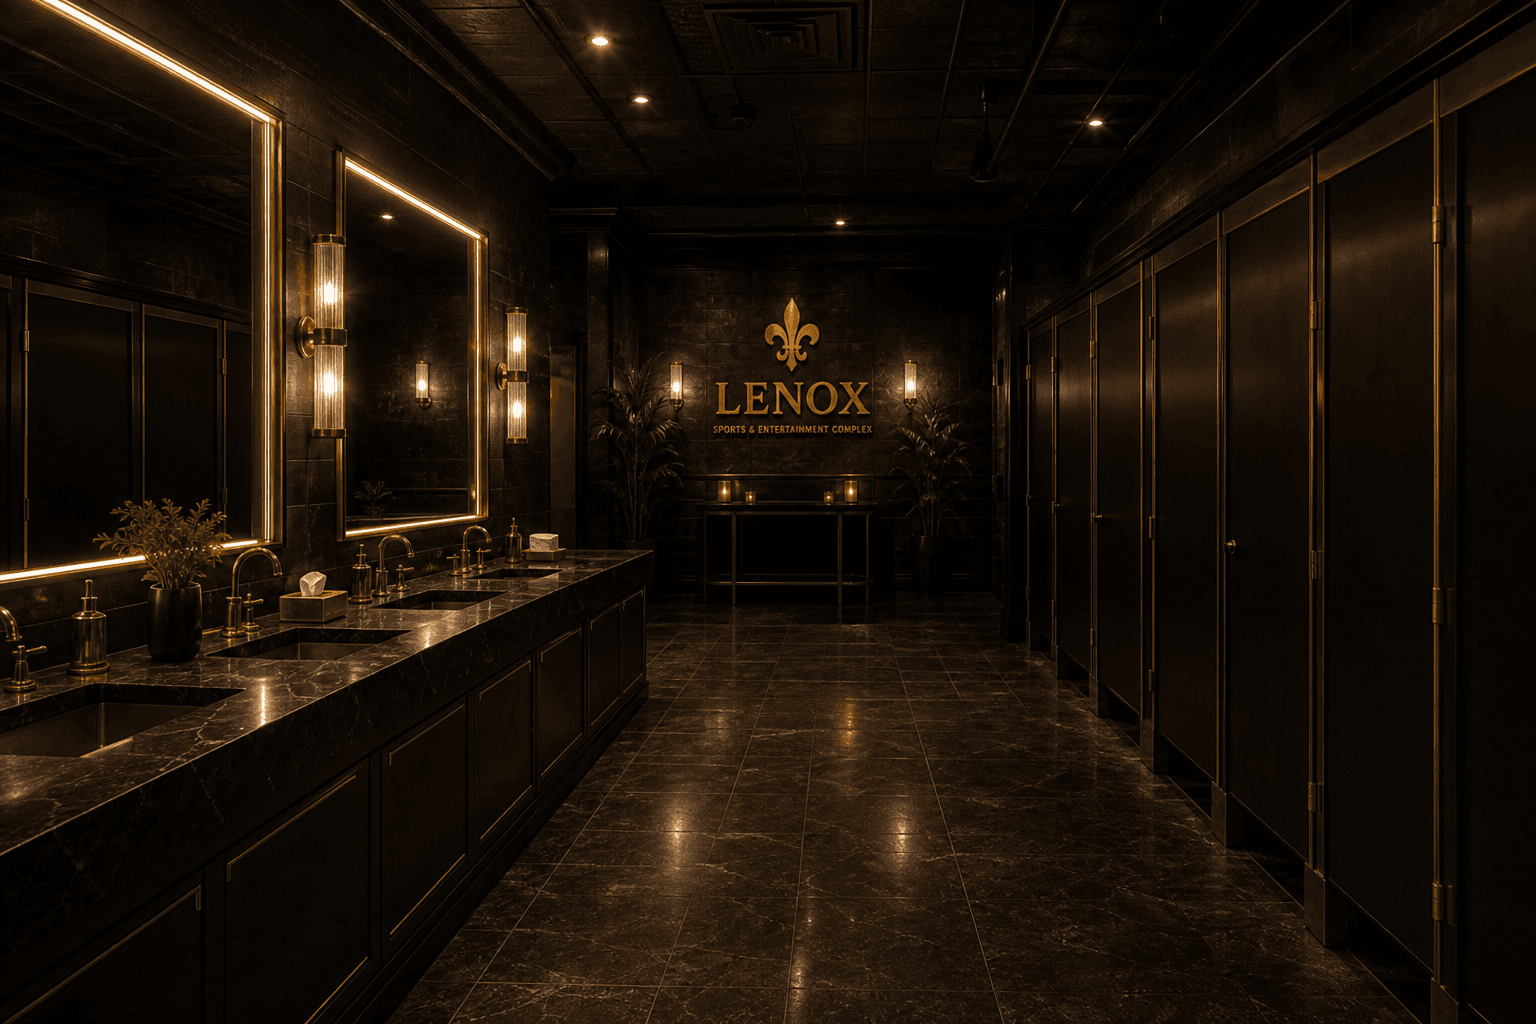
- Existing restrooms remain front-right.
- Speakeasy upper-left; whiskey bar on right wall; rear booth aligns.
- Overall fit locked to survey: 68′-1″ × 134′-7″ ≈ 9,163 sf — all zones scaled to fit; confirm with architect of record.
07
Program & capacity (preliminary)
Furniture/program capacities below are sized to an approximately 9,163 sf building using IBC Table 1004.5 planning factors. Prior marketing figures (510 / 750) exceeded what this GFA can realistically support once kitchens, restrooms, stage, and circulation are deducted.
| IBC planning check | Estimate |
|---|---|
| Gross floor area (GFA) | ≈ 9,163 sf |
| Assumed net public assembly (60% GFA) | ≈ 5,500 sf |
| Seated @ 15 net sf/person | ≈ 367 persons |
| Theoretical chairs-only @ 7 net sf/person | ≈ 786 persons |
| Theoretical standing @ 5 net sf/person (not proposed) | ≈ 1100 persons |
Planning estimate assumes ≈60% of survey 9,163 sf GFA (~5,500 sf) as net public assembly. Seated load ≈ 5,500 ÷ 15 ≈ 367. Event range uses mixed seated/standing layout, not the theoretical full-standing maximum. Final posted occupant load requires measured net areas and Fire Marshal / building official approval. Source: IBC 2021 Table 1004.5 (Louisiana / City of New Orleans adopted building code).
| Program area | Preliminary capacity |
|---|---|
| Main Dining / Central Seating | 110 seats |
| Bar High-Tops | 120 seats |
| Sports Lounge | 70 seats |
| VIP Front Tables | 16 seats |
| Speakeasy Lounge | 22 seats |
| Food Hall Counter Seats | 20 seats |
| Total Seated Capacity | ≈370 seats |
| Event / Standing Room (design intent) | ≈500–600 guests |
Preliminary zone dimensions (survey-scaled)
Concept fit to survey 68′-1″ × 134′-7″ — confirm with Architect of Record.
| Zone | Size | Area |
|---|---|---|
| Overall building (survey) | 68′-1″ W × 134′-7″ D | ≈9,163 sf |
| Crave Food Hall (7 stalls) | 7 × (15′ W × 10′ D) | 1,050 sf |
| Entrance / host & waiting | ≈24′-2″ opening × ≈16′ | ≈385 sf |
| Main Bar (island) | ≈24′ × 16′ | ≈384 sf |
| Central Dining | ≈30′ × 44′ | ≈1,320 sf |
| VIP Front Tables | ≈36′ × 12′ | ≈432 sf |
| Live Stage (warehouse band) | ≈40′ × 18′ (within ≈20′-11″ depth) | ≈720 sf |
| Sports Lounge | ≈20′ × 32′ | ≈640 sf |
| Speakeasy Cigar Lounge | ≈22′ × 20′ | ≈440 sf |
| Restrooms (front-right, per survey) | ≈18′ × 16′ | ≈288 sf |
Preliminary capacities are furniture/program estimates sized to the surveyed ≈9,163 sf building (68′-1″ × 134′-7″) using IBC Table 1004.5 planning factors (≈15 net sf/person seated). They are not the final posted occupant load. Final occupancy, egress, and Fire Marshal approval are required.
08
Parking, access & circulation
Concept sketches below compare the existing lot to the proposed grey charcoal / black / gold LENOX front on the real front concrete field. Per the walkthrough video, parking is confined to the front lot only — no stalls on the right flank of the building. Every proposed parking view includes ADA accessible spaces adjacent to the main entrance with a continuous accessible route. Improvements shown are restriping, landscaping, monument sign, and lighting — not a different building footprint.


Proposed grounds tour
Caption-led walkthrough of the proposed grounds only: highway entrance, front lot, black/charcoal/gold front elevations (day/night), and rear courtyard. The existing tan facade is not shown — finish and brand direction only. Not a substitute for the existing-conditions video in the appendix.
Source: /media/video/Lenox_Proposed_Grounds_Tour.mp4
Parking count / layout
- Existing parking field to be resurfaced, restriped, and landscaped.
- CZO Article 22 / Table 22-1 planning (survey ≈9,163 sf GFA):
- Bar / Restaurant, Standard — 1 space per 500 sf GFA (Bar / Restaurant, Standard) → 18 spaces
- Amusement Facility, Indoor — 1 space per 300 sf GFA (Amusement Facility, Indoor) → 31 spaces
- Live Performance Venue — 1 space per 200 sf GFA (Live Performance Venue) → 46 spaces
- Recommended pre-app design target: provide at least 46 off-street spaces (Live Performance Venue row), unless Safety & Permits confirms a lower applicable classification. Design target if Safety & Permits classifies the principal use as Live Performance Venue (≈46 spaces for 9,163 sf). If classified solely as Bar / Restaurant, Standard, Table 22-1 is lower (≈18 spaces). Provide ADA spaces per total count.
- ADA: Accessible spaces per ADA/ADAAG based on total provided spaces (e.g., 26–50 total → 2 accessible, including van-accessible). For a ~50-space lot, plan ≈2 accessible spaces.
- Bicycle: Bicycle parking per Table 22-1 for restaurant/bar-type uses is typically 1 per 2,500 sf GFA → about 4 short-term spaces for 9,163 sf (confirm exact row applied).
- In C-1, qualifying on-street spaces along the front or side property line may count toward required off-street parking (CZO §22.5). Source: czo.nola.gov/article-22.
- Dedicated employee parking located toward the rear/service areas. Final civil striping count may exceed the zoning minimum for operational demand (events, rideshare overflow).
Vehicular access / exits
- Primary customer access from Chef Menteur Highway (13100 Chef Menteur Highway) utilizing the existing driveway.
- Existing ingress and egress maintained and improved for efficient traffic flow.
- Internal circulation designed to separate customer traffic from service operations.
Deliveries / loading
- Deliveries scheduled during non-peak operating hours.
- Service vehicles utilize the existing rear loading and service area.
- Delivery circulation separated from guest arrival, outdoor courtyard seating, and primary pedestrian paths.
Rideshare / drop-off
- Dedicated rideshare and valet drop-off zone proposed near the main entrance.
- Passenger loading designed to minimize traffic backups onto Chef Menteur Highway.
ADA routes / accessible parking
- ADA-compliant parking spaces located adjacent to the main entrance.
- Continuous accessible pedestrian routes connecting parking, entrances, restrooms, food hall, sports lounge, and event spaces.
- Final ADA design to comply with all applicable federal, state, and local requirements.
Fire access / emergency access
- Existing fire access maintained around the building.
- Fire lanes, hydrant clearances, and emergency access to be verified during civil engineering and Fire Marshal review.
Pedestrian circulation
- Clearly defined pedestrian walkways from parking to the main entrance.
- Separate circulation paths to the Main Entrance, Crave Food Hall, Outdoor Courtyard, and Rear Speakeasy Entrance.
- Landscape buffers and lighting improve safety and wayfinding.
09
Noise, security, good-neighbor & NPP readiness
Sound management
- Interior live music venue designed with directional speaker systems and acoustical treatments.
- Outdoor courtyard programmed for dining and social gatherings; no outdoor live entertainment in the baseline proposal (would require separate Art. 20.3.WWW approval if pursued later).
- Operational sound management plan to comply with City of New Orleans noise regulations.
- Detailed acoustical study to be completed during final design.
Security operations
- Professional security staff during operating hours and all major events.
- Comprehensive CCTV coverage throughout parking areas, building entrances, Food Hall, Sports Lounge, Main Bar, Outdoor Courtyard, and Speakeasy entrance.
- Controlled access to VIP and Speakeasy areas.
- Emergency response procedures coordinated with local first responders.
Queue management
- Dedicated waiting area inside the main entrance with host stand.
- Overflow queue space designed to avoid blocking sidewalks or parking circulation.
- Event staffing adjusted based on anticipated attendance.
Parking overflow
- Event traffic management plan for concerts and high-attendance events.
- Valet service and off-site parking partnerships may be utilized for special events if warranted.
Waste & service operations
- Enclosed dumpster and recycling area screened from public view.
- Scheduled waste collection during off-peak hours.
- Kitchen exhaust and grease management systems designed to minimize odors.
- Exterior service doors separated from guest gathering areas.
Neighborhood Participation Program (NPP) readiness
Not started — awaiting CPC pre-app guidance and official contact list
- Trigger: Required for Conditional Use applications (CZO §4.3.D.2). Also required for zoning map/text amendments and many variances.
- Meeting window: Hold NPP meeting not less than 14 nor more than 30 days after notice to the contact list
- CPC notice: Notify CPC of meeting date/time/location at least 14 days prior
- Context: New Orleans East commercial corridor (Chef Menteur Highway). Adjacent uses / registered associations TBD from CPC contact list.
NPP report must include
- List of parties invited (from CPC-provided contact list)
- List of attendees / sign-in sheets
- Meeting notice letter / invitation materials
- Summary of concerns raised and applicant responses
- Date, time, and location of meetings held (or statement if none)
Planned handouts for neighbors
- This pre-application package (or condensed NPP handout)
- Site plan / survey extracts
- Proposed program & hours
- How to register for City notification systems (NoticeMe / similar)
10
Signage & exterior materials
Exterior color palette
| Element | Color |
|---|---|
| Primary Exterior | Matte Black (#101010) |
| Accent Walls | Charcoal (#1B1B1B) |
| Branding | Gold (#C79A2B) |
| Architectural Accents | Bronze (#8A6238) |
| Interior Accent | Warm Cream (#F5F2EC) |
Building signage
- Illuminated LENOX logo with fleur-de-lis centered above the main entrance.
- Premium halo-lit dimensional channel letters.
- Warm architectural lighting integrated into the façade.
Monument sign
- Double-sided illuminated monument sign located near the Chef Menteur Highway entrance.
- Displays LENOX logo, "Sports & Entertainment Complex," and digital event announcements (future phase).
Exterior materials
- Existing concrete structure refinished with premium exterior coating.
- Decorative architectural metal panels at the entrance.
- Black aluminum storefront framing.
- Bronze accent lighting and trim.
- Decorative planters and landscaping.
- Premium architectural wall sconces and linear LED lighting.
Lighting
- Warm LED architectural wall lighting.
- Landscape uplighting.
- Monument sign illumination.
- Courtyard string lighting and accent fixtures.
- Parking lot lighting upgraded with full cutoff fixtures to reduce light spill.
Sign permit & approvals
- Final signage design and installation subject to City of New Orleans permitting requirements.
- All exterior improvements to comply with applicable zoning, building, and sign ordinances.
11
Economic & community benefits
- Adaptive reuse of an existing commercial building — no greenfield site consumption; corridor revitalization on Chef Menteur Highway.
- Local jobs across hospitality, kitchen, security, and events; Crave Food Hall vendor entrepreneurship (seven stalls).
- Entertainment and dining destination for New Orleans East residents who currently leave the area for sports and nightlife.
- Potential alignment with OBES / Economic Development goals (employment, cultural economy, resilient reuse) — discuss at Pre-Development Conference if scheduled.
- Tax / tourism impact estimates: TBD — VERIFY with economist / applicant — do not invent
- Construction budget / ROI claims: reserved for investor materials outside this pre-app; not asserted here as verified.
12
Phasing & CPC development-plan checklist
Professional team engagement supporting adaptive reuse of an existing commercial building — not a new-building construction set.
- Architect of Record — measured drawings & code analysis
- Civil / site — parking striping, drainage, access, refuse
- Structural — elevated rear deck and proposed loads
- MEP / fire / life safety
- Accessibility review (ADA route from stalls to entry)
- Alcohol / entertainment licensing counsel
- Planning / zoning confirmation with City of New Orleans (this meeting)
- Landscape architect (licensed) for formal landscape plan
Conceptual construction phasing
Planning sequence for staff context — schedule TBD with design team after entitlements.
Phase A — Design & entitlements
AOR measured drawings; MEP/civil kickoff; CPC pre-app → NPP (if CU) → Conditional Use / permits path; alcohol counsel parallel
Phase B — Shell, MEP & life safety
Demo / selective remodel; electrical / plumbing / HVAC / hoods; sprinkler / fire alarm review; grease interceptor; parking restriping & ADA routes
Phase C — Interior fit-out & FF&E
Crave stalls, bars, sports lounge, stage/AV, speakeasy, restrooms; courtyard patio activation; brand signage
Phase D — Commissioning & soft open
Health / Fire Marshal / ATC inspections; staff training; soft open then grand opening
CPC development plan readiness (Plan Requirements Handout + §4.5)
Honest status for staff — concept package vs. filing-ready set.
| Required item | Status | Owner |
|---|---|---|
| Site plan (north arrow, scale, date, property lines, GFA, setbacks) | Partial — survey site plan + concept parking sketches | Civil / AOR |
| Curb cuts, driveways, parking & loading with dimensions / stall count | Concept only — restriping & ADA intent; engineered count pending | Civil |
| Refuse storage location (screened) | Described in ops plan — locate on civil site plan | Civil / AOR |
| Floor plans (room use, walls, doors, fixtures, stairs) | Strong concept measured plan — AOR construction documents pending | AOR |
| Architectural elevations (all sides, materials, heights) | Concept renderings (front/side/rear) — scaled elevations pending | AOR |
| Landscape plan (LA licensed landscape architect) | Not yet prepared | Landscape architect |
| Lighting plan (fixtures, heights, cutoff) | Narrative intent only | MEP / lighting designer |
| Signage plan (building + monument: height, width, setbacks) | Concept only — Article 24 analysis pending | AOR / sign contractor |
| Color-rendered site / landscape plan (CZO §4.5) | Partial — exterior concept renders; full color site plan pending | AOR / landscape |
| Narrative addressing CZO compliance & design goals | This package | Applicant |
| Existing site photographs | Complete | Applicant |
| Project NPP report (if Conditional Use) | Not started — after pre-app | Applicant |
Interior fit-out and courtyard activation follow Phases C–D above; calendar dates lock after Conditional Use / building permits and AOR schedule.
Project Status: Conceptual redevelopment proposal. Building dimensions, parking counts, occupancy calculations, site engineering, and regulatory approvals remain subject to final architectural, civil engineering, Fire Marshal, and City of New Orleans review.
13
MEP plans — electrical, plumbing, HVAC & sprinkler
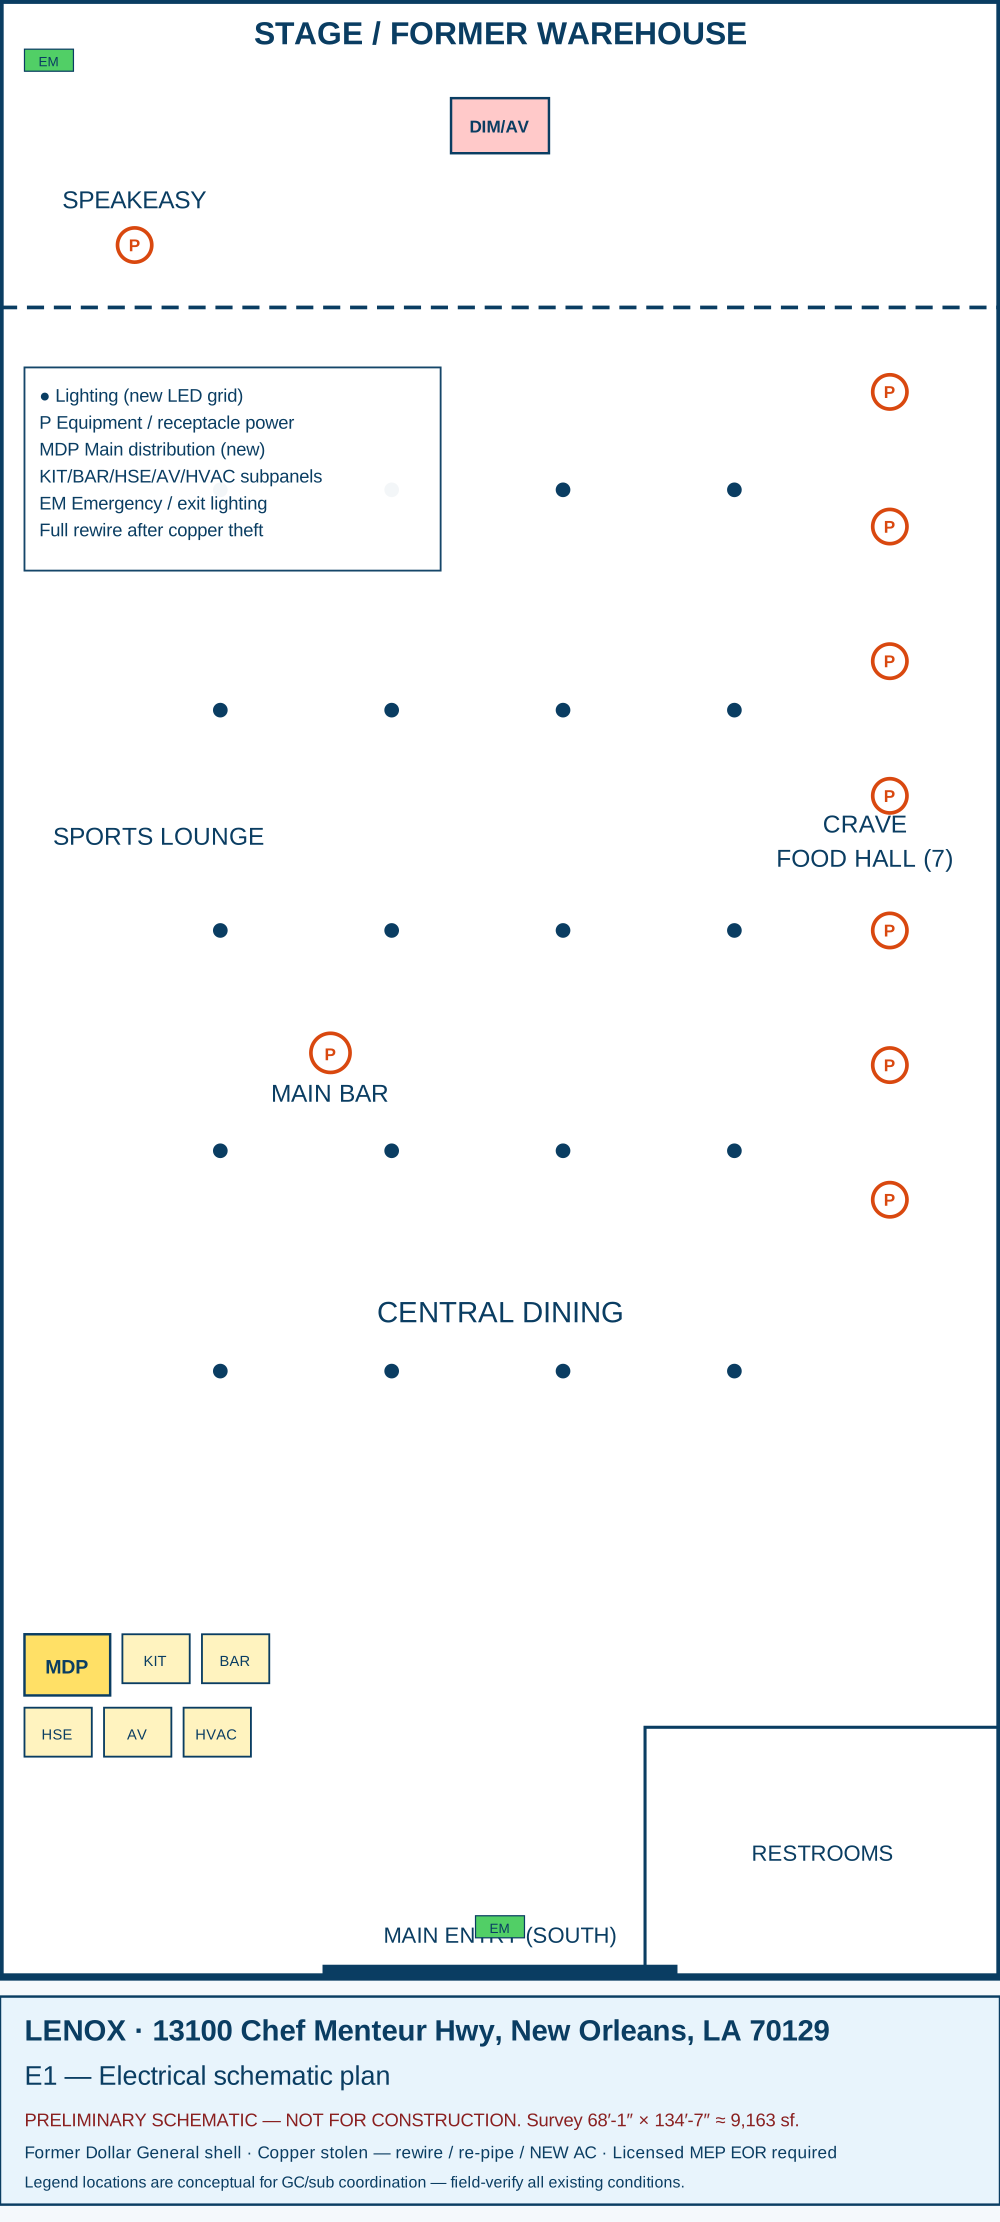
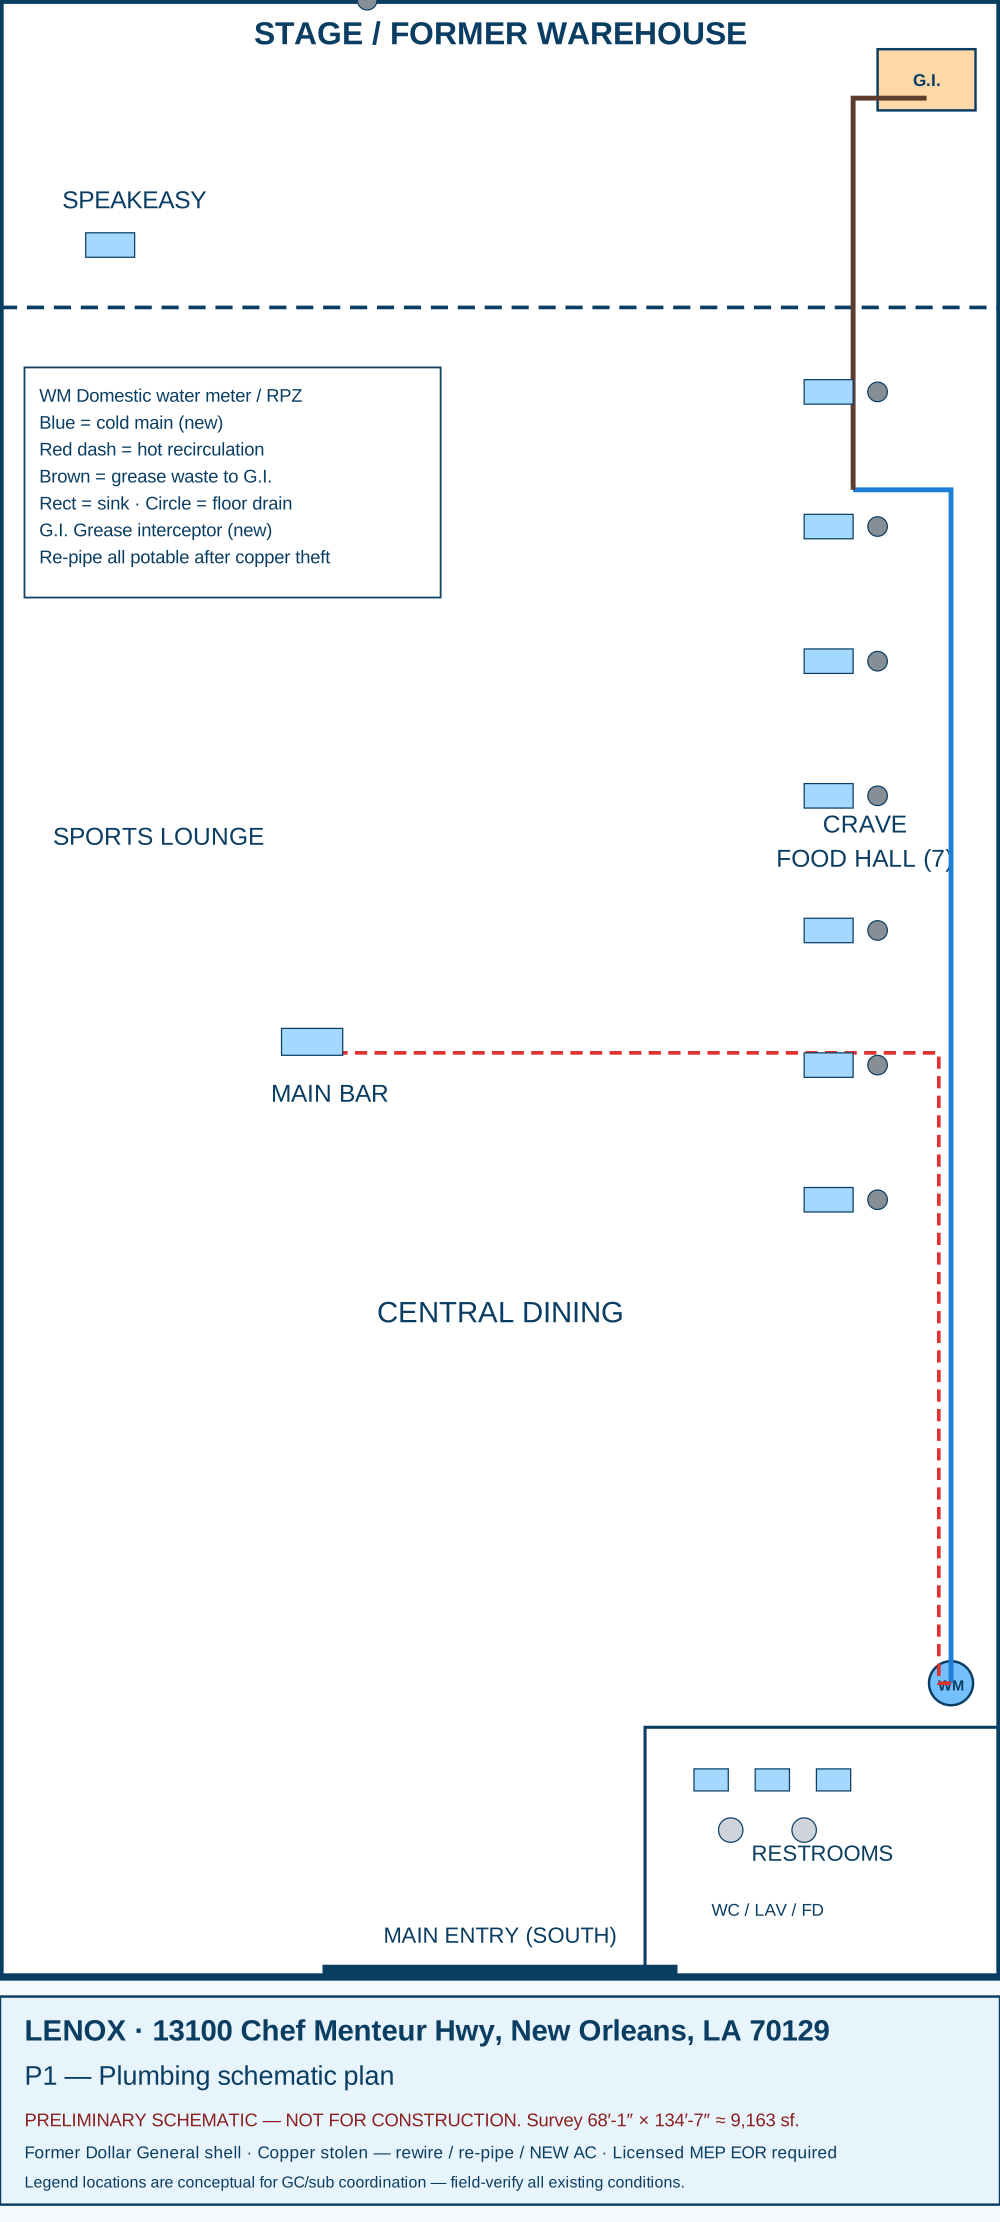
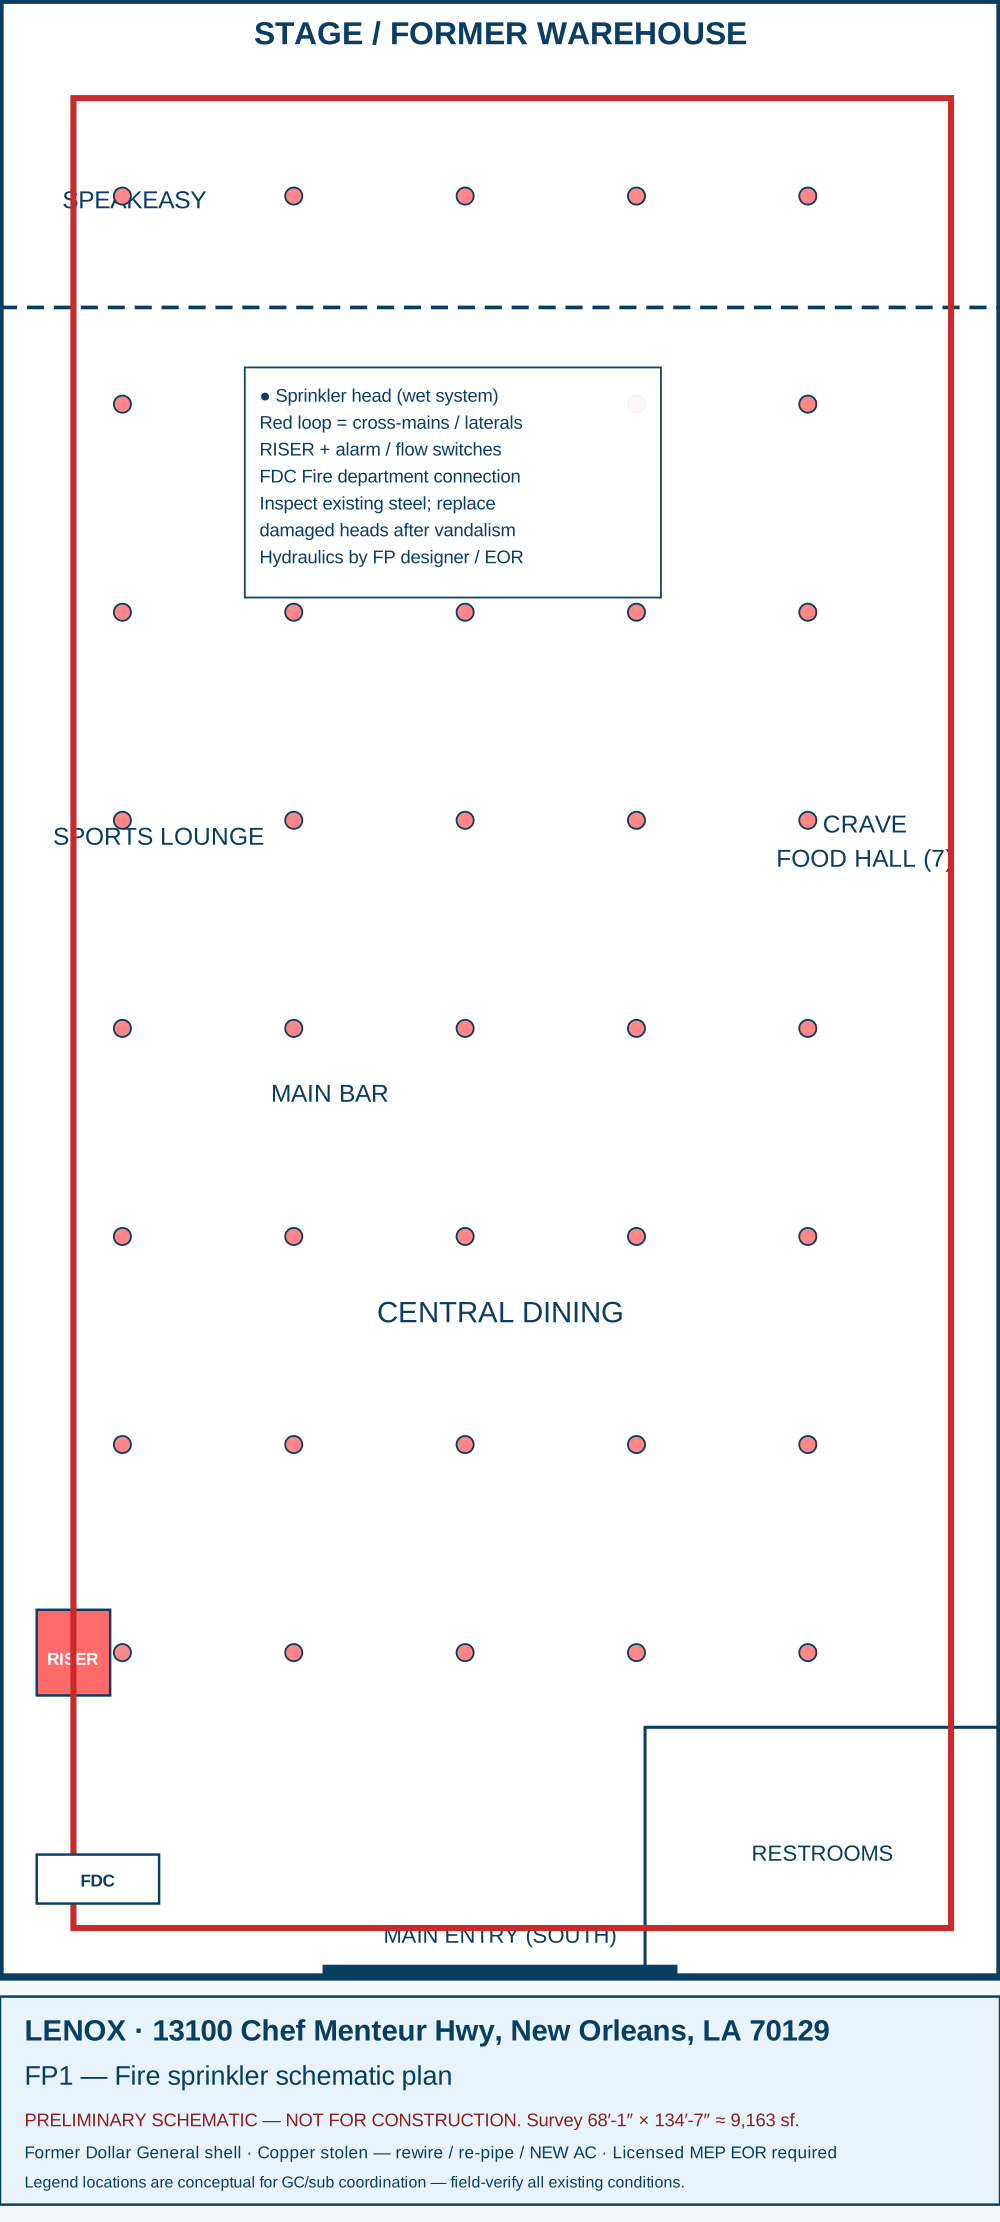
Conceptual schematic plans for GC / subcontractor coordination on the existing Former Dollar General / single-story retail commercial shell (Survey 68′-1″ × 134′-7″ ≈ 9,163 sf (Main Level 9/29/2022)). Copper was stolen in a break-in — assume full electrical rewire, domestic water re-pipe, and new air-conditioning / rooftop units. Remaining conduit, steel sprinkler mains, and duct shells may be reusable only after field inspection.
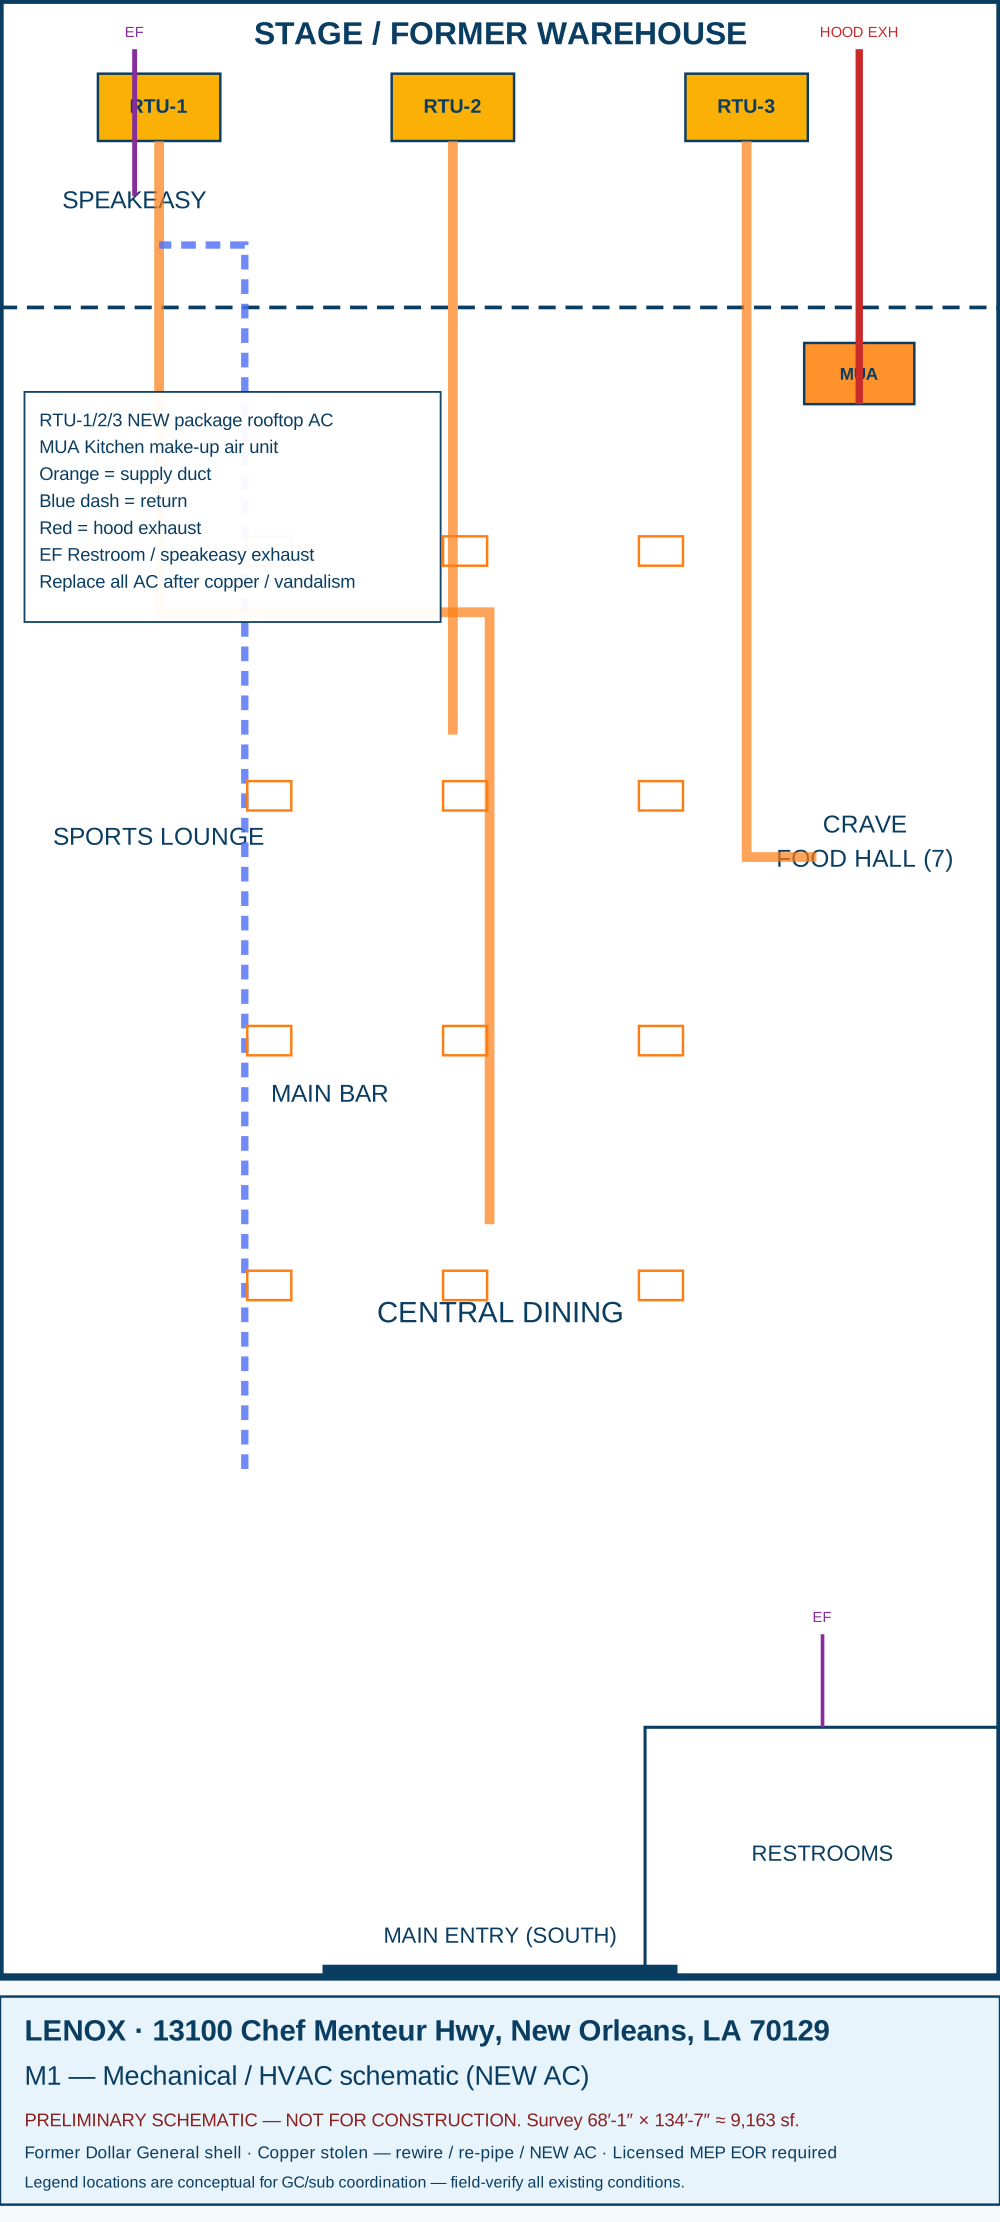
PRELIMINARY SCHEMATIC CONCEPT — NOT FOR CONSTRUCTION. These diagrams communicate design intent for GC / subcontractor coordination only. Final sizes, loads, pipe schedules, duct sizes, sprinkler hydraulics, and panel schedules require a licensed MEP engineer, Fire Marshal review, and sealed construction documents. Existing conditions after copper theft must be field-verified.
Existing conditions note: Break-in removed copper (wiring / water lines / refrigerant lines as found). Assume existing electrical branch circuits, potable copper, and HVAC refrigeration circuits are compromised or missing. Conduit, panels, steel sprinkler mains, and duct shells may remain — verify by field survey.
HVAC: Existing rooftop / package AC units and refrigerant lines are not reliable. Plan for full HVAC replacement (new RTUs + make-up air for kitchen hoods) sized by MEP for assembly + commercial kitchen loads.
Sprinkler: If an existing wet sprinkler system remains, inspect for vandalism, missing heads, and compromised fittings. Budget full hydraulic redesign / partial replacement for assembly occupancy classification.
E1 — Electrical schematic plan
New service/panels, kitchen & bar equipment power, stage/AV, lighting, emergency egress, and CCTV — assume full rewire after copper theft.
P1 — Plumbing schematic plan
New domestic water (re-pipe), DWV, grease interceptor for Crave + bars, restroom wet stack (front-right), hose bibs / MOP.
M1 — Mechanical / HVAC schematic plan
New rooftop units, kitchen hood exhaust + make-up air, speakeasy dedicated exhaust, restroom exhaust — replace stolen/damaged AC.
FP1 — Fire sprinkler schematic plan
Wet-pipe coverage for assembly / commercial kitchen; riser location TBD at existing utility wall — verify Fire Marshal.
Electrical scope
- Utility service: Verify existing transformer / meter; expect upgrade to ≈400–800A, 120/208V 3φ for kitchens + stage + HVAC
- Main distribution: New MDP + subpanels: Kitchen, Bar, House/Lighting, Stage/AV, HVAC, Emergency
- Rewire: Full branch-circuit replacement after copper theft; reuse conduit only if inspected/approved
- Kitchen / Crave (7 stalls): Dedicated circuits per stall (cookline, refrigeration, exhaust hood interlocks)
- Bars: Main island bar + speakeasy whiskey bar — refrigeration, glass wash, POS
- Stage / AV: Dimmer / DMX power, PA amp racks, isolated ground as required
- Life safety: Emergency lighting, exit signs, fire alarm, elevator N/A (single story)
Plumbing scope
- Domestic water: New cold/hot distribution (copper or PEX per code) — replace stolen copper
- Restrooms: Front-right wet core per survey — fixtures, flush valves, floor drains
- Crave Food Hall: 7 stalls: hand sinks, prep sinks, floor drains; shared grease interceptor
- Bars: Main bar + speakeasy: dump sinks, glass wash, ice machine drains, underbar
- Grease interceptor: Exterior or utility-room GI sized for multi-stall kitchen — SWB approval
- Gas (if used): Confirm cooking fuel; gas piping separate from stolen copper water lines
Mechanical / AC scope
- New RTUs: Replace all package/rooftop AC — size for ≈9,163 sf assembly + kitchen heat gain
- Zoning: Separate zones: dining floor, sports lounge, stage/VIP, Crave, speakeasy, restrooms/BOH
- Kitchen hoods: Type I hoods + Ansul per stall/cookline + dedicated make-up air (critical in humid climate)
- Speakeasy: Dedicated exhaust / filtration for cigar lounge; maintain pressure relative to dining
- Controls: Programmable thermostats / BACnet optional; kitchen interlocks hood↔MUA↔gas
Sprinkler scope
- Occupancy: Design for assembly + mercantile/kitchen mixed use per NFPA 13 — confirm with Fire Marshal
- System type: Wet-pipe throughout; kitchen may require higher density / special hazard review
- Riser: Locate at utility / rear service wall; FDC facing fire access — civil/Fire Marshal
- Existing pipe: Inspect remaining steel mains; replace compromised heads/fittings after vandalism
- Monitoring: Tie to fire alarm panel; flow / tamper switches
14
Utilities, drainage & alcohol notes
Utilities & drainage (pre-app placeholders)
- Flood zone: TBD — confirm FEMA FIRM / City floodplain at msc.fema.gov for 13100 Chef Menteur Hwy (do not invent zone)
- Stormwater: Existing commercial site; resurfacing / landscape changes may trigger stormwater / DPW review — civil engineer to confirm
- Sanitary / grease: Existing service assumed; grease interceptor(s) for commercial kitchens — confirm with Sewerage & Water Board
- Water: Existing service; confirm capacity for restaurant / fire protection with civil / MEP
- Electrical: Upgrade likely for kitchen, stage, AV, and lighting loads — MEP Copper theft requires full rewire — see §13 MEP plans.
- Gas: Confirm if gas cooking is proposed; coordinate with utility
- Solid waste: Enclosed, screened dumpster / recycling area on site plan
Alcohol & entertainment licensing (parallel track)
- Alcohol beverage outlet / ATC licensing is separate from zoning Conditional Use approval.
- City Code §10-110 proximity rules (places of worship, schools, parks within 300′) may affect alcohol — prepare 300′ inventory with application materials when required.
- Live Entertainment – Secondary Use requires security and operations plan per Art. 20.3.JJ (hours for general ops vs entertainment component).
- Outdoor Live Entertainment – Secondary Use is NOT part of the baseline proposal.
15
Questions for planning staff
Specific determinations requested at this pre-application conference:
- Confirm C-1 use classifications for this multi-program adaptive reuse: which elements are Permitted vs Conditional (Bar; Live Entertainment – Secondary Use; Live Performance Venue; Amusement Facility, Indoor; Restaurant, Standard)?
- If Conditional Use is required, confirm the preferred principal-use framing and whether a single CU can cover the combined hospitality program.
- Confirm outdoor courtyard seating as accessory outdoor dining under §21.6.W (private property) — any limits on seats, hours, or alcohol outdoors?
- Confirm that outdoor live entertainment is NOT required for a dining/social courtyard without amplified outdoor performances.
- Parking: which Table 22-1 row(s) apply for required spaces? May C-1 on-street frontage credit (§22.5) be used? Is shared-parking or event overflow acceptable?
- ADA: confirm accessible route from ADA stalls to main entrance given existing flat front access.
- Will a traffic impact analysis or Public Works curb-cut review be triggered by restriping / driveway reuse on Chef Menteur (US 90)?
- Signage: monument + building channel letters — any Article 24 or corridor overlay constraints? Digital copy on monument?
- NPP: please provide the official Project NPP contact list and any neighborhood association contacts for this address.
- Is an OBES Pre-Development Conference recommended given alcohol, entertainment, and multi-department permitting?
- Flood / drainage: any known site constraints or drainage upgrades expected with parking resurfacing?
- Preferred next-step filing package and fee tier for ≈9,163 sf structure if CU is required.
16
Appendix — source media
Existing-conditions walkthrough: /media/video/Correct_Front_and_Back_Building_Walkthrough.MP4 (rear begins ~2:17). Proposed full tour (inside + outside): /media/video/Lenox_Proposed_Full_Tour.mp4. Split versions: /media/video/Lenox_Proposed_Grounds_Tour.mp4 (§08) and /media/video/Lenox_Proposed_Interior_Tour.mp4 (§06). Property flyers and Mirage format references are stored under docs/Media for internal use only — Mirage files describe a different property and must never be presented as LENOX facts.
Survey drawings (also in §02 Existing conditions):
/media/surveys/existing-building-floor-survey.png/media/surveys/site-plan-survey.png
Proposed full tour — inside and outside
Existing conditions video
Proposed grounds tour
Proposed interior tour